Skip main navigation
Sold
  • Price Unknown

    106 Nautilus Ct, Lafayette, LA 70508

    3beds
    1,649sqft
    Single Family Residence
    Built in 2015
    3,484.8 Square Feet Lot
    $280,000 Zestimate®
    $--/sqft
    $1,811 Estimated rent

    Home value

    $280,000

    $263,000 - $297,000

    $1,811/mo

    Zestimate® history
    Loading
    Loading...

    Owner options

    List your home for rent

    $1,811/mo

    Rent Zestimate®

    Find your next renter with Zillow Rental Manager. Plus, with online applications, you can quickly screen prospective tenants – for free.

    Learn more

    $1,811/mo

    Rent Zestimate®

    Refinance and save

    $120/mo

    Est. payment

    Refinancing to a lower rate could help reduce your monthly payments and save thousands over the life of the loan.

    See today's rates

    $120/mo

    Est. payment

    Explore your selling options

    Work with a Zillow partner agent

    Leverage their expertise and Zillow's premium Showcase listings to get your home seen by more buyers.

    Get started

    List with your own agent

    Get your home in front of millions of buyers by listing it on Zillow.

    Learn how to do it

    Sell it yourself

    Take full control of how buyers see your home on Zillow by listing For Sale by Owner (FSBO).

    List your home

    What's special

    Open floor planSeparate showerCustom-designed window treatmentsGranite countertopsWell appointed bathHuge walk-in closetSoaking tub
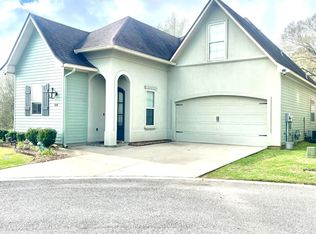
    Welcome to 106 Nautilus Court, ideally situated near everything Lafayette has to offer...shopping, dining, entertainment, and even pickle ball! This beautifully maintained home features an open floor plan filled with stylish touches and functional spaces. Step inside to find custom-designed window treatments and neutral paint throughout, creating a warm and inviting atmosphere. The kitchen is a standout with its stainless steel appliances, which will all remain with the home, and granite countertops, offering both beauty and durability for everyday living. The wood floors in the living and dining pair perfectly with the beamed ceiling with a custom white wash finish which adds charm and character. A large laundry room and half bath for quests enhance convenience on the main level. The downstairs primary suite offers comfort and privacy with a huge walk-in closet, soaking tub, and separate shower. Upstairs you will find the perfect spot for an office, reading nook, or playroom. Both additional bedrooms offer ample closet space and a well appointed bath.The garage doors have been insulated keeping it warm in the winter and cool in the summer. Homes in this desirable neighborhood do not stay on the market long so schedule your viewing today and discover the charm and comfort of 106 Nautilus Court!

    Zillow last checked:

    Listing updated:

    Listed by:

    Dawn L Justin,

    Compass

    Source: RAA,MLS#: 2500006034MLS Logo

    Facts & features

    Interior

    Bedrooms & bathrooms
    • Bedrooms: 3
    • Bathrooms: 3
    • Full bathrooms: 2
    • 1/2 bathrooms: 1
    Heating
    • Central
    Cooling
    • Central Air
    Appliances
    • Included: Dishwasher, Disposal, Gas Cooktop, Microwave, Refrigerator
    • Laundry: Electric Dryer Hookup, Washer Hookup, Gas Dryer Hookup
    Features
    • High Ceilings, Beamed Ceilings, Cathedral Ceiling(s), Crown Molding, Double Vanity, Separate Shower, Walk-In Closet(s), Granite Counters
    • Flooring: Carpet, Tile, Wood
    • Windows: Window Treatments, Aluminum Frames
    • Number of fireplaces: 1
    • Fireplace features: 1 Fireplace, Gas, Gas Log
    Interior area
    • Total interior livable area: 1,649 sqft

    Property

    Parking
    • Total spaces: 2
    • Parking features: Garage
    • Garage spaces: 2
    • Has uncovered spaces: Yes
    Features
    • Stories: 2
    • Patio & porch: Covered
    • Fencing: Privacy,Wood
    Lot
    • Size: 3,484 sqft
    • Dimensions: 43 x 89
    • Features: 0 to 0.5 Acres, Landscaped, Level
    Details
    • Additional structures: Shed(s)
    • Parcel number: 6150536
    • Zoning: Res
    • Special conditions: Arms Length

    Construction

    Type & style
    • Home type: SingleFamily
    • Architectural style: Contemporary
    • Property subtype: Single Family Residence
    Materials
    • Brick Veneer, HardiPlank Type, Stucco, Brick
    • Foundation: Slab
    • Roof: Composition
    Condition
    • Resale
    • Year built: 2015
    Details
    • Builder name: Venus Construction

    Utilities & green energy

    • Sewer: Public Sewer

    Community & neighborhood

    Location
    • Region: Lafayette
    • Subdivision: Harbor Lights

    HOA & financial

    HOA
    • Has HOA: Yes
    • HOA fee: $120 quarterly
    • Services included: Accounting

    Price history

    DateEventPrice
    3/24/2026Sold--
    Source: RAA #2500006034 Report a problem
    2/12/2026Pending sale$292,500$177/sqft
    Source: RAA #2500006034 Report a problem
    1/26/2026Price change$292,500-0.8%$177/sqft
    Source: RAA #2500006034 Report a problem
    12/4/2025Listed for sale$295,000+9.3%$179/sqft
    Source: RAA #2500006034 Report a problem
    2/25/2022Sold--
    Source: RAA #21011474 Report a problem
    1/21/2022Pending sale$270,000$164/sqft
    Source: RAA #21011474 Report a problem
    1/18/2022Listed for sale$270,000+12.5%$164/sqft
    Source: RAA #21011474 Report a problem
    1/4/2019Sold--
    Source: RAA #18011383 Report a problem
    11/28/2018Pending sale$239,900$145/sqft
    Source: District South Real Estate Co. #18011383 Report a problem
    11/4/2018Listed for sale$239,900$145/sqft
    Source: District South Real Estate Co. #18011383 Report a problem
    1/4/2016Sold--
    Source: Public Record Report a problem

    Public tax history

    YearProperty taxesTax assessment
    2024$2,564 +11.9%$24,372 +11.3%
    2023$2,291 0%$21,900
    2022$2,292 -0.3%$21,900
    2021$2,299 +0.3%$21,900
    2020$2,292 +4.3%$21,900
    2019$2,198 -1.7%$21,900
    2018$2,235 +0.1%$21,900
    2017$2,232 $21,900 +2333.3%
    2015$2,232 +2336.2%$900 +20%
    2013$92 $750

    Find assessor info on the county website

    Neighborhood: 70508

    Nearby schools

    GreatSchools rating
    Schools provided by the listing agent
    • Elementary: Cpl. M. Middlebrook
    • Middle: Broussard
    • High: Comeaux

    Source: RAA. This data may not be complete. We recommend contacting the local school district to confirm school assignments for this home.

    Sell for more on Zillow
    Get a Zillow Showcase℠ listing at no additional cost and you could sell for .
    $280,000
    2% more
    +$5,600
    With Zillow Showcase(estimated)
    $285,600