Skip main navigation
Closed
Street View
  • $515,000

    106 Nettle Ln, Streamwood, IL 60107

    4beds
    3,045sqft
    Single Family Residence
    Built in 2008
    9,975.24 Square Feet Lot
    $606,900 Zestimate®
    $169/sqft
    $4,174 Estimated rent

    Home value

    $606,900

    $577,000 - $637,000

    $4,174/mo

    Zestimate® history
    Loading
    Loading...

    Owner options

    List your home for rent

    $4,174/mo

    Rent Zestimate®

    Find your next renter with Zillow Rental Manager. Plus, with online applications, you can quickly screen prospective tenants – for free.

    Learn more

    $4,174/mo

    Rent Zestimate®

    Refinance and save

    $3,973/mo

    Est. payment

    Refinancing to a lower rate could help reduce your monthly payments and save thousands over the life of the loan.

    See today's rates

    $3,973/mo

    Est. payment

    Explore your selling options

    Work with a Zillow partner agent

    Leverage their expertise and Zillow's premium Showcase listings to get your home seen by more buyers.

    Get started

    List with your own agent

    Get your home in front of millions of buyers by listing it on Zillow.

    Learn how to do it

    Sell it yourself

    Take full control of how buyers see your home on Zillow by listing For Sale by Owner (FSBO).

    List your home

    What's special

    Private officeBeautiful perennial flowersBuilt-in lightingSullivan park forest preserveNatural lightAmple cabinet spaceCathedral ceiling
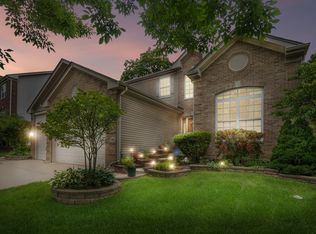
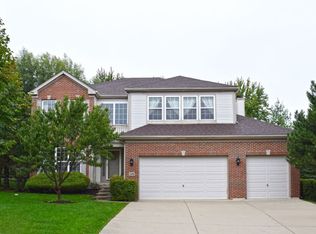
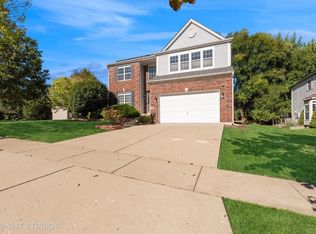
    Welcome home to 106 Nettle Ln! This beautiful home is one of the youngest in the entire subdivision and boasts a premium location backing to the Sullivan Park forest preserve. Nice features include a great layout with cathedral ceiling in the living room, ample cabinet space and Corian countertops in the kitchen, private office on the main floor, hardwood floors throughout the main floor, two laundry rooms on main floor and second floor, a large master suite with two walk-in closets, a brick patio with built-in lighting in the back yard, a three car garage, and the English lookout basement has lots of potential with natural light. The yard backs to the walking path and is wonderfully landscaped with beautiful perennial flowers which grow back every year! The original owner has lovingly cared for this home and hates to leave but is relocating out of state for work.

    Zillow last checked:

    Listing updated:

    Listing courtesy of:

    Matt Melull 847-354-2565,

    Coldwell Banker Realty

    Bought with:

    Carl Lee

    Redfin Corporation

    Source: MRED as distributed by MLS GRID,MLS#: 11887172MLS Logo

    Facts & features

    Interior

    Bedrooms & bathrooms
    • Bedrooms: 4
    • Bathrooms: 3
    • Full bathrooms: 2
    • 1/2 bathrooms: 1
    Primary bedroom
    • Features: Flooring (Carpet), Bathroom (Full)
    • Level: Second
    • Area: 280 Square Feet
    • Dimensions: 20X14
    Bedroom 2
    • Features: Flooring (Carpet)
    • Level: Second
    • Area: 132 Square Feet
    • Dimensions: 12X11
    Bedroom 3
    • Features: Flooring (Carpet)
    • Level: Second
    • Area: 132 Square Feet
    • Dimensions: 12X11
    Bedroom 4
    • Features: Flooring (Carpet)
    • Level: Second
    • Area: 110 Square Feet
    • Dimensions: 11X10
    Dining room
    • Features: Flooring (Hardwood)
    • Level: Main
    • Area: 156 Square Feet
    • Dimensions: 13X12
    Family room
    • Features: Flooring (Hardwood)
    • Level: Main
    • Area: 234 Square Feet
    • Dimensions: 18X13
    Kitchen
    • Features: Kitchen (Eating Area-Breakfast Bar, Eating Area-Table Space, Island, Pantry-Closet, SolidSurfaceCounter), Flooring (Hardwood)
    • Level: Main
    • Area: 252 Square Feet
    • Dimensions: 21X12
    Laundry
    • Features: Flooring (Vinyl)
    • Level: Second
    • Area: 64 Square Feet
    • Dimensions: 8X8
    Living room
    • Features: Flooring (Hardwood)
    • Level: Main
    • Area: 168 Square Feet
    • Dimensions: 14X12
    Mud room
    • Features: Flooring (Vinyl)
    • Level: Main
    • Area: 80 Square Feet
    • Dimensions: 10X8
    Office
    • Features: Flooring (Hardwood)
    • Level: Main
    • Area: 100 Square Feet
    • Dimensions: 10X10
    Heating
    • Natural Gas, Forced Air
    Cooling
    • Central Air
    Appliances
    • Included: Range, Microwave, Dishwasher, Refrigerator, Washer, Dryer, Disposal, Gas Water Heater
    • Laundry: Gas Dryer Hookup
    Features
    • Basement: Unfinished,Partial Exposure,Full,Daylight
    • Number of fireplaces: 1
    • Fireplace features: Family Room
    Interior area
    • Total structure area: 0
    • Total interior livable area: 3,045 sqft

    Property

    Parking
    • Total spaces: 3
    • Parking features: Concrete, Garage Door Opener, On Site, Garage Owned, Attached, Garage
    • Attached garage spaces: 3
    • Has uncovered spaces: Yes
    Accessibility
    • Accessibility features: No Disability Access
    Features
    • Stories: 2
    • Patio & porch: Patio
    Lot
    • Size: 9,975 sqft
    • Features: Forest Preserve Adjacent, Landscaped, Backs to Trees/Woods
    Details
    • Parcel number: 06211070190000
    • Special conditions: None
    • Other equipment: Ceiling Fan(s), Sump Pump

    Construction

    Type & style
    • Home type: SingleFamily
    • Property subtype: Single Family Residence
    Materials
    • Vinyl Siding, Brick
    • Foundation: Concrete Perimeter
    • Roof: Asphalt
    Condition
    • New construction: No
    • Year built: 2008

    Utilities & green energy

    • Electric: Circuit Breakers, 200+ Amp Service
    • Sewer: Public Sewer
    • Water: Public

    Community & neighborhood

    Security
    • Security features: Fire Sprinkler System, Carbon Monoxide Detector(s)
    Community
    • Community features: Curbs, Sidewalks, Street Lights, Street Paved
    Location
    • Region: Streamwood

    HOA & financial

    HOA
    • Has HOA: Yes
    • HOA fee: $350 annually
    • Services included: None

    Other

    Other facts
    • Listing terms: Conventional
    • Ownership: Fee Simple w/ HO Assn.

    Price history

    DateEventPrice
    12/22/2023Sold$515,000-1.9%$169/sqft
    Source: MRED as distributed by MLS GRID #11887172 Report a problem
    11/25/2023Contingent$525,000$172/sqft
    Source: MRED as distributed by MLS GRID #11887172 Report a problem
    11/22/2023Listed for sale$525,000$172/sqft
    Source: MRED as distributed by MLS GRID #11887172 Report a problem
    11/18/2023Contingent$525,000$172/sqft
    Source: MRED as distributed by MLS GRID #11887172 Report a problem
    10/12/2023Price change$525,000-3.7%$172/sqft
    Source: MRED as distributed by MLS GRID #11887172 Report a problem
    9/21/2023Listed for sale$545,000+2.5%$179/sqft
    Source: MRED as distributed by MLS GRID #11887172 Report a problem
    5/5/2006Sold$531,500$175/sqft
    Source: Public Record Report a problem

    Public tax history

    YearProperty taxesTax assessment
    2024-- $39,138 +0%
    2023$11,160 -4%$39,137 -6.1%
    2022$11,623 +11.6%$41,695 +32.4%
    2021$10,415 +0.9%$31,484
    2020$10,326 -5.4%$31,484 -15.5%
    2019$10,919 +1.6%$37,257 +10.4%
    2018$10,742 -4%$33,740 -4.6%
    2017$11,186 -2.4%$35,382 -6.1%
    2016$11,464 +0.4%$37,665 +8.9%
    2015$11,418 -15.7%$34,579 -15.8%
    2014$13,548 +3.6%$41,053
    2013$13,075 +0.3%$41,053 -8.4%
    2012$13,034 +8.7%$44,837
    2011$11,991 -0.3%$44,837
    2010$12,023 -4.3%$44,837 -13.5%
    2009$12,560 +5%$51,819 -7%
    2008$11,960 +3.9%$55,720
    2007$11,510 +8.8%$55,720 +13%
    2006$10,583 $49,292

    Find assessor info on the county website

    Neighborhood: 60107

    Nearby schools

    GreatSchools rating
    Schools provided by the listing agent
    • Elementary: Hilltop Elementary School
    • Middle: Canton Middle School
    • High: Streamwood High School
    • District: 46

    Source: MRED as distributed by MLS GRID. This data may not be complete. We recommend contacting the local school district to confirm school assignments for this home.

    Get a cash offer in 3 minutes
    Find out how much your home could sell for in as little as 3 minutes with a no-obligation cash offer.
    Estimated market value
    $606,900
    Get a cash offer in 3 minutes
    Find out how much your home could sell for in as little as 3 minutes with a no-obligation cash offer.
    Estimated market value
    $606,900