Seller offering $7,500 TOWARDS CLOSING COSTS with an acceptable offer! Beautifully updated ranch home in downtown Watkinsville within the highly regarded Oconee County school system! Everything you are looking for in your new home - open floor plan, new waterproof laminate floors, a fireplace, lots of natural light, 3 bedrooms and 2 full baths on the main level, bonus space upstairs with incredible storage, and the most stunning butler’s pantry you will find! The primary suite has a large walk-in closet plus an updated bathroom with custom vanity, soaker tub, and tiled shower. Secondary bedrooms are a good size - you’ll love the new custom closet system in the girl’s room. The large level lot has a fenced back yard, flagstone patio and a large deck for entertaining. Plenty of space to play, garden, raise your chickens and relax. There’s even the option of a workshop with power and water access. The new sidewalk access down New High Shoals Rd. and Harden Hill makes for an easy stroll to downtown Watkinsville with its many restaurants and recreation spaces. You are also a minute from Hwy 441 - convenient for your commute to work. This incredible home can’t be missed!
Sold for $492,000
$492,000
106 Niagara Drive, Watkinsville, GA 30677
4beds
--sqft
Single Family Residence
Built in 1992
0.5 Acres Lot
$510,600 Zestimate®
$--/sqft
$2,507 Estimated rent
Home value
$510,600
$485,000 - $536,000
$2,507/mo
Zestimate® history
Owner options
List your home for rent
$2,507/mo
Rent Zestimate®
Find your next renter with Zillow Rental Manager. Plus, with online applications, you can quickly screen prospective tenants – for free.
$2,507/mo
Rent Zestimate®
Refinance and save
$3,043/mo
Est. payment
Refinancing to a lower rate could help reduce your monthly payments and save thousands over the life of the loan.
$3,043/mo
Est. payment
Explore your selling options
Work with a Zillow partner agent
Leverage their expertise and Zillow's premium Showcase listings to get your home seen by more buyers.
Get startedList with your own agent
Get your home in front of millions of buyers by listing it on Zillow.
Learn how to do itSell it yourself
Take full control of how buyers see your home on Zillow by listing For Sale by Owner (FSBO).
List your homeWhat's special
Zillow last checked:
Listing updated:
Listed by:
Christine Tucker 706-369-1987,
C Tucker & Co, LLC
Bought with:
Eliza Pritchett, 282740
Ansley Real Estate Christie's
Holly Purcell, 292550
Ansley Real Estate Christie's
Source: Hive MLS,MLS#: CM1019207 Originating MLS: Athens Area Association of REALTORS
Originating MLS: Athens Area Association of REALTORSFacts & features
Interior
Bedrooms & bathrooms
- Bedrooms: 4
- Bathrooms: 2
- Full bathrooms: 2
- Main level bathrooms: 2
- Main level bedrooms: 3
Bedroom 1
- Level: Upper
- Dimensions: 0 x 0
Bedroom 1
- Level: Main
- Dimensions: 0 x 0
Bedroom 2
- Level: Main
- Dimensions: 0 x 0
Bedroom 3
- Level: Main
- Dimensions: 0 x 0
Bathroom 1
- Level: Main
- Dimensions: 0 x 0
Bathroom 2
- Level: Main
- Dimensions: 0 x 0
Heating
- Heat Pump
Cooling
- Central Air, Electric, Heat Pump
Appliances
- Included: Dishwasher, Disposal, Microwave, Range, Refrigerator
Features
- Tray Ceiling(s), Ceiling Fan(s), Cathedral Ceiling(s), Pantry, Vaulted Ceiling(s)
- Flooring: Carpet, Tile, Wood
- Basement: None
- Number of fireplaces: 1
- Fireplace features: Gas
Property
Parking
- Total spaces: 3
- Parking features: Garage
- Garage spaces: 2
Features
- Patio & porch: Porch, Screened
- Exterior features: Other
- Fencing: Yard Fenced
Lot
- Size: 0.5 Acres
- Features: Level
Details
- Parcel number: B 06I 003D
Construction
Type & style
- Home type: SingleFamily
- Architectural style: Ranch
- Property subtype: Single Family Residence
Materials
- Foundation: Slab
Condition
- Year built: 1992
Utilities & green energy
- Sewer: Public Sewer
- Water: Public
Community & HOA
Community
- Features: None
- Subdivision: Bishops Vineyard
HOA
- Has HOA: Yes
- HOA fee: $50 annually
Location
- Region: Watkinsville
Financial & listing details
- Tax assessed value: $463,033
- Annual tax amount: $3,314
- Date on market: 7/11/2024
- Cumulative days on market: 66 days
- Listing agreement: Exclusive Right To Sell
- Inclusions: Ceiling Fans
Price history
| Date | Event | Price |
|---|---|---|
| 12/6/2025 | Listing removed | $492,000 |
Source:  GAMLS #10336197 Report a problem GAMLS #10336197 Report a problem | ||
| 9/24/2024 | Sold | $492,000 |
Source:  Hive MLS #CM1019207 Report a problem Hive MLS #CM1019207 Report a problem | ||
| 9/15/2024 | Pending sale | $492,000 |
Source: Hive MLS #1019207 Report a problem | ||
| 8/16/2024 | Price change | $492,000-1.6% |
Source: Hive MLS #1019207 Report a problem | ||
| 7/11/2024 | Listed for sale | $499,900+85.2% |
Source: Hive MLS #1019207 Report a problem | ||
| 10/24/2018 | Listing removed | $269,900 |
Source: Coldwell Banker Upchurch Realty #965013 Report a problem | ||
| 10/24/2018 | Listed for sale | $269,900+5.7% |
Source: Coldwell Banker Upchurch Realty #965013 Report a problem | ||
| 10/23/2018 | Sold | $255,410-5.4% |
Source: Hive MLS #CM965013 Report a problem | ||
| 10/12/2018 | Pending sale | $269,900 |
Source: Coldwell Banker Upchurch Realty #965013 Report a problem | ||
| 9/26/2018 | Price change | $269,900-3.6% |
Source: Coldwell Banker Upchurch Realty #965013 Report a problem | ||
| 7/3/2018 | Listed for sale | $279,900+46.6% |
Source: Owner Report a problem | ||
| 2/25/2008 | Sold | $190,900-2.1% |
Source: Public Record Report a problem | ||
| 2/1/2008 | Listed for sale | $194,900 |
Source: NCI #555064 Report a problem | ||
Public tax history
| Year | Property taxes | Tax assessment |
|---|---|---|
| 2025 | $4,051 +17.9% | $185,213 +27.9% |
| 2024 | $3,437 +3% | $144,849 +5.9% |
| 2023 | $3,336 +0.6% | $136,801 +8% |
| 2022 | $3,315 +14.7% | $126,652 +16.1% |
| 2021 | $2,890 +3.5% | $109,071 +4.1% |
| 2020 | $2,792 +2.1% | $104,818 +4.8% |
| 2019 | $2,733 +24.7% | $100,004 +21.9% |
| 2018 | $2,192 +14.1% | $82,016 +14.5% |
| 2017 | $1,921 +0.6% | $71,642 +0.6% |
| 2016 | $1,909 | $71,184 +16.8% |
| 2015 | $1,909 +17.1% | $60,959 +3.5% |
| 2014 | $1,630 +1.3% | $58,892 -7.2% |
| 2013 | $1,609 | $63,435 |
| 2012 | -- | -- |
| 2011 | -- | -- |
| 2010 | -- | -- |
| 2009 | -- | $71,439 -0.6% |
| 2008 | -- | $71,851 +2.8% |
| 2007 | -- | $69,920 +2.9% |
| 2006 | -- | $67,920 +2.1% |
| 2005 | -- | $66,520 +5.8% |
| 2004 | -- | $62,872 +1% |
| 2003 | -- | $62,272 +2.1% |
| 2002 | -- | $60,970 +4.6% |
| 2001 | -- | $58,314 +3.4% |
| 2000 | -- | $56,389 +2.2% |
| 1999 | -- | $55,162 |
Find assessor info on the county website
Neighborhood: 30677
Nearby homes
- $408,3003 bd2 ba2k sqft104 Niagara Dr, Watkinsville, GA 30677Off Market

- $389,800-- bd-- ba1.7k sqft108 Niagara Dr, Watkinsville, GA 30677Off Market
- $408,9004 bd3 ba2k sqft105 Niagara Dr, Watkinsville, GA 30677Off Market
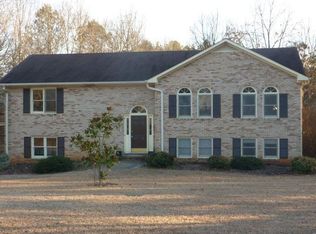
- $411,5004 bd2 ba1.8k sqft103 Niagara Dr, Watkinsville, GA 30677Off Market
- $394,900-- bd-- ba1.7k sqft110 Niagara Dr, Watkinsville, GA 30677Off Market
- $452,8005 bd3 ba2.6k sqft213 Concord Dr, Watkinsville, GA 30677Off Market
- $387,4003 bd3 ba1.6k sqft211 Concord Dr, Watkinsville, GA 30677Off Market
- $397,700-- bd-- ba1.9k sqft125 Concord Dr, Watkinsville, GA 30677Off Market
Nearby schools
GreatSchools rating
- 9/10Colham Ferry Elementary SchoolGrades: PK-5Distance: 0.8 mi
- 7/10Oconee County Middle SchoolGrades: 6-8Distance: 1.8 mi
- 10/10Oconee County High SchoolGrades: 9-12Distance: 1.8 mi
Schools provided by the listing agent
- Elementary: Colham Ferry
- Middle: Oconee County Middle
- High: Oconee High School
Source: Hive MLS. This data may not be complete. We recommend contacting the local school district to confirm school assignments for this home.


Get pre-qualified for a loan
At Zillow Home Loans, we can pre-qualify you in as little as 5 minutes with no impact to your credit score.An equal housing lender. NMLS #10287.
Sell for more on Zillow
Get a Zillow Showcase℠ listing at no additional cost and you could sell for .
$510,600
2% more
+$10,212
With Zillow Showcase(estimated)
$520,812
- Georgia
- Oconee County
- Watkinsville
- 30677
- 106 Niagara Drive
Nearby cities
Nearby zip codes
Other Watkinsville Topics
