Live the village lifestyle just steps from all downtown Natick has to offer: Natick Center commuter rail station, Cochituate Rail Trail, Natick Common, Morse Library, weekly farmer's market, TCAN (The Center for Arts in Natick), dozens of shops and restaurants, and much more. This beautiful end unit checks all the boxes with plenty of closet space, 3 second floor bedrooms, third floor private office for remote work, and two rooms in the finished basement for added flexibility. Recent updates include interior paint, refinished hardwood floors. Move right in and start your next chapter here with an ideal blend of space, function, and convenience!
Sold for $765,000
$765,000
106 North Ave #106, Natick, MA 01760
3beds
1,917sqft
Condominium, Townhouse
Built in 2001
-- sqft lot
$762,800 Zestimate®
$399/sqft
$4,504 Estimated rent
Home value
$762,800
$702,000 - $824,000
$4,504/mo
Zestimate® history
Owner options
List your home for rent
$4,504/mo
Rent Zestimate®
Find your next renter with Zillow Rental Manager. Plus, with online applications, you can quickly screen prospective tenants – for free.
$4,504/mo
Rent Zestimate®
Refinance and save
$4,801/mo
Est. payment
Refinancing to a lower rate could help reduce your monthly payments and save thousands over the life of the loan.
$4,801/mo
Est. payment
Explore your selling options
Work with a Zillow partner agent
Leverage their expertise and Zillow's premium Showcase listings to get your home seen by more buyers.
Get startedList with your own agent
Get your home in front of millions of buyers by listing it on Zillow.
Learn how to do itSell it yourself
Take full control of how buyers see your home on Zillow by listing For Sale by Owner (FSBO).
List your homeWhat's special
End unitFinished basementRefinished hardwood floorsPlenty of closet spaceThird floor private officeInterior paint
Zillow last checked:
Listing updated:
Listed by:
Steve Leavey 508-380-9365,
Berkshire Hathaway HomeServices Commonwealth Real Estate 508-655-1211
Bought with:
Didier Lopez
RE/MAX One Call Realty
Source: MLS PIN,MLS#: 73371940
Facts & features
Interior
Bedrooms & bathrooms
- Bedrooms: 3
- Bathrooms: 3
- Full bathrooms: 2
- 1/2 bathrooms: 1
Primary bedroom
- Features: Walk-In Closet(s), Flooring - Hardwood, Lighting - Overhead
- Level: Second
- Area: 110
- Dimensions: 11 x 10
Bedroom 2
- Features: Closet, Flooring - Hardwood, Lighting - Overhead
- Level: Second
- Area: 154
- Dimensions: 14 x 11
Bedroom 3
- Features: Closet, Flooring - Hardwood, Lighting - Overhead
- Level: Second
- Area: 140
- Dimensions: 14 x 10
Primary bathroom
- Features: Yes
Bathroom 1
- Features: Bathroom - Half, Flooring - Stone/Ceramic Tile
- Level: First
Bathroom 2
- Features: Bathroom - Full, Bathroom - With Tub & Shower, Flooring - Stone/Ceramic Tile
- Level: Second
Bathroom 3
- Features: Bathroom - Full, Bathroom - With Shower Stall, Closet - Linen, Flooring - Stone/Ceramic Tile
- Level: Second
Dining room
- Features: Flooring - Hardwood, Lighting - Overhead
- Level: First
- Area: 56
- Dimensions: 7 x 8
Family room
- Features: Closet, Flooring - Wall to Wall Carpet, Recessed Lighting
- Level: Basement
- Area: 187
- Dimensions: 11 x 17
Kitchen
- Features: Flooring - Hardwood
- Level: First
- Area: 88
- Dimensions: 8 x 11
Living room
- Features: Closet, Flooring - Hardwood, Recessed Lighting
- Level: First
- Area: 306
- Dimensions: 17 x 18
Office
- Features: Closet, Flooring - Wall to Wall Carpet
- Level: Third
- Area: 143
- Dimensions: 13 x 11
Heating
- Forced Air, Natural Gas
Cooling
- Central Air
Appliances
- Included: Range, Dishwasher, Disposal, Refrigerator, Washer, Dryer
- Laundry: In Basement
Features
- Closet, Office, Exercise Room
- Flooring: Flooring - Wall to Wall Carpet
- Has basement: Yes
- Has fireplace: No
- Common walls with other units/homes: End Unit
Interior area
- Total structure area: 1,917
- Total interior livable area: 1,917 sqft
- Finished area above ground: 1,660
- Finished area below ground: 257
Property
Parking
- Total spaces: 3
- Parking features: Attached, Off Street, Common
- Attached garage spaces: 1
- Uncovered spaces: 2
Features
- Entry location: Unit Placement(Ground)
Details
- Parcel number: M:00000036 P:0000165A,3973461
- Zoning: RSC
Construction
Type & style
- Home type: Townhouse
- Property subtype: Condominium, Townhouse
Materials
- Frame
- Roof: Shingle
Condition
- Year built: 2001
Utilities & green energy
- Sewer: Public Sewer
- Water: Public
Community & HOA
Community
- Features: Public Transportation, Shopping, Tennis Court(s), Park, Walk/Jog Trails, Golf, Bike Path, Conservation Area, Highway Access, Private School, Public School, T-Station
HOA
- Services included: Insurance, Maintenance Grounds, Snow Removal, Reserve Funds
- HOA fee: $400 monthly
Location
- Region: Natick
Financial & listing details
- Price per square foot: $399/sqft
- Tax assessed value: $731,200
- Annual tax amount: $8,745
- Date on market: 12/16/2025
Price history
| Date | Event | Price |
|---|---|---|
| 7/16/2025 | Sold | $765,000+2.1%$399/sqft |
Source: MLS PIN #73371940 Report a problem | ||
| 6/8/2025 | Contingent | $749,000$391/sqft |
Source: MLS PIN #73371940 Report a problem | ||
| 6/5/2025 | Price change | $749,000-2.5%$391/sqft |
Source: MLS PIN #73371940 Report a problem | ||
| 6/1/2025 | Price change | $768,000-4%$401/sqft |
Source: MLS PIN #73371940 Report a problem | ||
| 5/8/2025 | Listed for sale | $799,900+66.7%$417/sqft |
Source: MLS PIN #73371940 Report a problem | ||
| 10/24/2014 | Listing removed | $479,900$250/sqft |
Source: William Raveis Real Estate #71758508 Report a problem | ||
| 10/21/2014 | Listed for sale | $479,900$250/sqft |
Source: William Raveis R.E. & Home Services #71758508 Report a problem | ||
Public tax history
Tax history is unavailable.
Neighborhood: 01760
Nearby homes
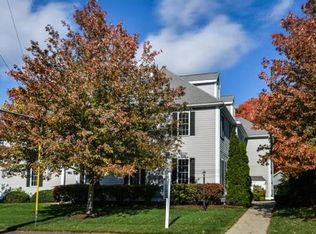
- $796,0003 bd3 ba1.7k sqft110 North Ave #110, Natick, MA 01760Off Market
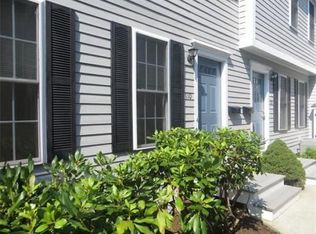
- $816,4003 bd3 ba1.7k sqft110 North Ave, Natick, MA 01760Off Market
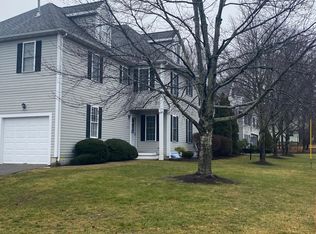
- $787,7003 bd2 ba1.8k sqft108 North Ave, Natick, MA 01760Off Market
- $745,0003 bd2 ba1.6k sqft120 North Ave, Natick, MA 01760Sold
- $815,5003 bd2 ba1.6k sqft114 North Ave, Natick, MA 01760Off Market
- $802,1003 bd2 ba1.6k sqft116 North Ave, Natick, MA 01760Off Market
- $765,0003 bd2 ba1.6k sqft106 North Ave, Natick, MA 01760Sold
- $734,2003 bd2 ba1.6k sqft118 North Ave, Natick, MA 01760Off Market
Nearby schools
GreatSchools rating
- 7/10Lilja Elementary SchoolGrades: K-4Distance: 0.8 mi
- 8/10Wilson Middle SchoolGrades: 5-8Distance: 1.3 mi
- 9/10Natick High SchoolGrades: PK,9-12Distance: 1.3 mi
Schools provided by the listing agent
- Elementary: Lilja
- Middle: Wilson
- High: Natick High
Source: MLS PIN. This data may not be complete. We recommend contacting the local school district to confirm school assignments for this home.
Get a cash offer in 3 minutes
Find out how much your home could sell for in as little as 3 minutes with a no-obligation cash offer.
Estimated market value
$762,800
Get a cash offer in 3 minutes
Find out how much your home could sell for in as little as 3 minutes with a no-obligation cash offer.
Estimated market value
$762,800
- Massachusetts
- Middlesex County
- Natick
- 01760
- 106 North Ave Unit 106
Nearby cities
Nearby zip codes
Other Natick Topics
