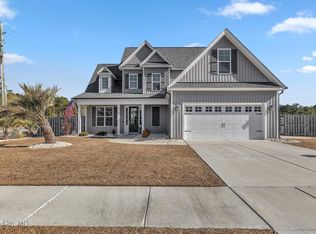
Step into this whimsical world of the Magnolia Reserve community that conveniently sits between Plubix/Walmart and Harris Teether and Lowe's Hardware Store. This delightful 2600 sq.ft. residence awaits to charm your socks off! Start by enjoying the front covered patio where a swinging seat invites you to enjoy a book, a beverage, or soak in the coastal Carolina beach breeze. This originally designed 5-bedroom wonderland is permitted as a 4-bedroom gem, and is like a magician's hat - deceivingly small on the outside but bursting with space and surprises inside!
With four bedrooms upstairs, including a tucked away first-floor bedroom and full bathroom, is the ultimate playground for households of all shapes and sizes. Need to add a dash of magic? Voila! The playset surrounded by rubber bark will bring delight to many. And don't even get us started on the primary bedroom suite - it's like stepping into a fairy tale with its walk-in shower, soaking tub, and walk-in closet overlooking the enchanted fenced backyard.
But wait, there's more! Inside, you'll find charming features galore - from the whimsical shiplap living room feature wall to the painted beams in the formal dining room, every corner is bursting with character and coziness. And let's not forget about the kitchen - it's a culinary wizard's dream with its large island, granite countertops, and walk-in pantry ready to whip up delicious spells where you could sit and enjoy in the added nook space, overlooking the fenced backyard.
Outside, the fenced backyard with its playset and garden beds invites you to unleash your inner garden gnome or playground hero. Additional enchantments include TV wall mounts, herringbone backsplash tile in the kitchen, overhead garage racks, a magical propane fireplace (tank not included), and more, ensuring both comfort and convenience.
Sold for $490,000
$490,000
106 Northern Pintail Place, Hampstead, NC 28443
4beds
2,601sqft
Single Family Residence
Built in 2020
0.25 Acres Lot
$490,200 Zestimate®
$188/sqft
$2,855 Estimated rent
Home value
$490,200
$466,000 - $515,000
$2,855/mo
Zestimate® history
Owner options
List your home for rent
$2,855/mo
Rent Zestimate®
Find your next renter with Zillow Rental Manager. Plus, with online applications, you can quickly screen prospective tenants – for free.
$2,855/mo
Rent Zestimate®
Refinance and save
$3,483/mo
Est. payment
Refinancing to a lower rate could help reduce your monthly payments and save thousands over the life of the loan.
$3,483/mo
Est. payment
Explore your selling options
Work with a Zillow partner agent
Leverage their expertise and Zillow's premium Showcase listings to get your home seen by more buyers.
Get startedList with your own agent
Get your home in front of millions of buyers by listing it on Zillow.
Learn how to do itSell it yourself
Take full control of how buyers see your home on Zillow by listing For Sale by Owner (FSBO).
List your homeWhat's special
Zillow last checked:
Listing updated:
Listed by:
Desiree Sielen 910-333-6654,
Wizbang Realty & Property Management
Bought with:
Ali Poore, 352377
Compass Carolinas LLC
Source: Hive MLS,MLS#: 100564984 Originating MLS: Jacksonville Board of Realtors
Originating MLS: Jacksonville Board of RealtorsFacts & features
Interior
Bedrooms & bathrooms
- Bedrooms: 4
- Bathrooms: 3
- Full bathrooms: 3
Primary bedroom
- Dimensions: 14.83 x 15.55
Bedroom 2
- Dimensions: 13.17 x 14.26
Bedroom 3
- Dimensions: 13.17 x 11.89
Bathroom 2
- Dimensions: 13.17 x 5.32
Bathroom 3
- Dimensions: 5.87 x 8.93
Dining room
- Dimensions: 4.99 x 10.98
Laundry
- Dimensions: 6.21 x 7.87
Office
- Dimensions: 11.93 x 10.87
Heating
- Heat Pump, Electric
Cooling
- Heat Pump
Appliances
- Included: Electric Cooktop, Built-In Microwave, Built-In Electric Oven, Refrigerator, Dishwasher
- Laundry: Laundry Room
Features
- Walk-in Closet(s), High Ceilings, Entrance Foyer, Kitchen Island, Pantry, Walk-in Shower, Blinds/Shades, Walk-In Closet(s)
- Basement: None
- Attic: Pull Down Stairs
Interior area
- Total structure area: 2,601
- Total interior livable area: 2,601 sqft
Property
Parking
- Total spaces: 2
- Parking features: Garage Faces Front, Garage Door Opener
- Attached garage spaces: 2
Features
- Levels: Two
- Patio & porch: Covered, Porch
- Fencing: Full,Back Yard,Wood
- Has view: Yes
- View description: See Remarks
- Frontage type: See Remarks
Lot
- Size: 0.25 Acres
- Dimensions: 70.05 x 123 x 100.99 x 140
Details
- Additional structures: See Remarks
- Parcel number: 42256772320000
- Zoning: INCORP
- Special conditions: Standard
Construction
Type & style
- Home type: SingleFamily
- Property subtype: Single Family Residence
Materials
- Vinyl Siding, Wood Frame
- Foundation: Slab
- Roof: Architectural Shingle
Condition
- New construction: No
- Year built: 2020
Utilities & green energy
- Sewer: Public Sewer
- Water: Public
- Utilities for property: Sewer Connected, Water Connected
Community & neighborhood
Security
- Security features: Smoke Detector(s)
Location
- Region: Hampstead
- Subdivision: Magnolia Reserve
HOA & financial
HOA
- Has HOA: Yes
- HOA fee: $580 annually
- Amenities included: Pool, Maintenance Common Areas, Maintenance Grounds, Maintenance Roads, Management
- Association name: MAGNOLIA RESERVE HOA, INC.
- Association phone: 910-395-1500
Other
Other facts
- Listing agreement: Exclusive Right To Sell
- Listing terms: Cash,Conventional,FHA,USDA Loan,VA Loan
Price history
| Date | Event | Price |
|---|---|---|
| 6/4/2026 | Sold | $490,000-3.9%$188/sqft |
Source:  Hive MLS #100564984 Report a problem Hive MLS #100564984 Report a problem | ||
| 4/26/2026 | Pending sale | $509,900$196/sqft |
Source: Hive MLS #100564984 Report a problem | ||
| 4/4/2026 | Listed for sale | $509,900+46.1%$196/sqft |
Source: Hive MLS #100564984 Report a problem | ||
| 7/15/2024 | Listing removed | -- |
Source: Hive MLS #100439644 Report a problem | ||
| 6/26/2024 | Price change | $2,850-3.4%$1/sqft |
Source: Hive MLS #100439644 Report a problem | ||
| 4/19/2024 | Listed for rent | $2,950$1/sqft |
Source: Hive MLS #100439644 Report a problem | ||
| 2/10/2021 | Sold | $349,000$134/sqft |
Source: Hive MLS #100232489 Report a problem | ||
| 12/28/2020 | Pending sale | $349,000$134/sqft |
Source: Hive MLS #100232489 Report a problem | ||
Public tax history
| Year | Property taxes | Tax assessment |
|---|---|---|
| 2025 | $2,718 | $580,831 +77.4% |
| 2024 | $2,718 | $327,428 |
| 2023 | $2,718 +12.5% | $327,428 |
| 2022 | $2,415 +15.6% | $327,428 +15.6% |
| 2021 | $2,089 | $283,317 |
Find assessor info on the county website
Neighborhood: 28443
Nearby schools
GreatSchools rating
- 7/10Surf City ElementaryGrades: PK-5Distance: 1.1 mi
- 9/10Surf City MiddleGrades: 6-8Distance: 1.1 mi
- 8/10Topsail High SchoolGrades: 9-12Distance: 6.7 mi
Schools provided by the listing agent
- Elementary: Surf City
- Middle: Surf City
- High: Topsail
Source: Hive MLS. This data may not be complete. We recommend contacting the local school district to confirm school assignments for this home.
Get a cash offer in 3 minutes
Find out how much your home could sell for in as little as 3 minutes with a no-obligation cash offer.
Estimated market value
$490,200
Get a cash offer in 3 minutes
Find out how much your home could sell for in as little as 3 minutes with a no-obligation cash offer.
Estimated market value
$490,200
- North Carolina
- Pender County
- Hampstead
- 28443
- 106 Northern Pintail Place
Nearby cities
Nearby zip codes
Other Hampstead Topics
