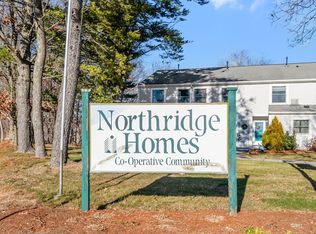
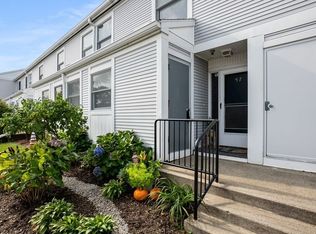
**AFFORDABLE LIVING IN NORTH BEVERLY!** Beautifully maintained 2-bedroom, 1-bathroom townhouse-style home at Northridge Homes Co-Op. This **MODERATE Share Unit** features in-unit laundry, valuable additional attic storage, and large sliding glass doors opening onto a spacious deck, perfect for outdoor enjoyment. Recent updates include a newer heating system, central air conditioning, and new windows. Enjoy on-site amenities including a playground, soccer and baseball fields, pickleball courts, a fenced-in toddler area, and a community space available for birthday parties, gatherings, and celebrations. Conveniently located less than one mile from Route 128, Beverly schools, North Shore Music Theatre, Whole Foods, and the YMCA Soul Center, formerly the Beverly Athletic Club. Monthly fee is based on household income and includes all expenses except electricity, cable, and internet. **Ownership is through cooperative shares. CASH ONLY. A MINIMUM of TWO occupants are required.
For sale
$124,900
106 Northridge Rd #106, Beverly, MA 01915
2beds
880sqft
Stock Cooperative, Townhouse
Built in 1972
-- sqft lot
$-- Zestimate®
$142/sqft
$-- HOA
What's special
- 6 days
- 1,447
- 83
Zillow last checked:
Listing updated:
Listed by:
Christopher Carnevale 978-590-2560,
Coldwell Banker Realty - Beverly 978-927-1111
Source: MLS PIN,MLS#: 73574658
Facts & features
Interior
Bedrooms & bathrooms
- Bedrooms: 2
- Bathrooms: 1
- Full bathrooms: 1
Primary bedroom
- Features: Ceiling Fan(s), Flooring - Wall to Wall Carpet, Lighting - Overhead, Closet - Double
- Level: Second
Bedroom 2
- Features: Walk-In Closet(s), Flooring - Wall to Wall Carpet
- Level: Second
Bathroom 1
- Features: Bathroom - Full, Flooring - Laminate
- Level: Second
Dining room
- Features: Closet, Flooring - Laminate, Exterior Access, Lighting - Overhead
- Level: Main,First
Kitchen
- Features: Flooring - Laminate, Cabinets - Upgraded, Dryer Hookup - Dual, Washer Hookup, Gas Stove
- Level: Main,First
Living room
- Features: Flooring - Wall to Wall Carpet, Deck - Exterior, Exterior Access, Slider
- Level: Main,First
Heating
- Forced Air, Natural Gas
Cooling
- Central Air
Appliances
- Included: Range, Dishwasher, Disposal, Refrigerator, Washer, Dryer
- Laundry: Gas Dryer Hookup, Electric Dryer Hookup
Features
- Walk-up Attic, High Speed Internet
- Flooring: Carpet, Laminate
- Doors: Storm Door(s)
- Windows: Insulated Windows
- Has basement: No
- Has fireplace: No
- Common walls with other units/homes: 2+ Common Walls
Interior area
- Total structure area: 880
- Total interior livable area: 880 sqft
- Finished area above ground: 880
Property
Parking
- Total spaces: 1
- Parking features: Assigned, Guest
- Uncovered spaces: 1
Features
- Patio & porch: Deck - Wood
- Exterior features: Deck - Wood
Details
- Zoning: R
Construction
Type & style
- Home type: Townhouse
- Property subtype: Stock Cooperative, Townhouse
Materials
- Frame
- Roof: Shingle
Condition
- Year built: 1972
Utilities & green energy
- Sewer: Public Sewer
- Water: Public
- Utilities for property: for Gas Range, for Gas Oven, for Gas Dryer, for Electric Dryer
Community & HOA
Community
- Features: Public Transportation, Shopping, Tennis Court(s), Park, Medical Facility, Highway Access, House of Worship, Public School
Location
- Region: Beverly
Financial & listing details
- Price per square foot: $142/sqft
- Date on market: 9/9/2026
Estimated market value
Not available
Estimated sales range
Not available
Not available
Price history
| Date | Event | Price |
|---|---|---|
| 9/9/2026 | Listed for sale | $124,900$142/sqft |
Source: MLS PIN #73574658 Report a problem | ||
Public tax history
Tax history is unavailable.
Monthly payment
Est. payment
Payment breakdown
Explore the cost of this home by adjusting the details. Changes won't be saved.Climate risks
Neighborhood: 01915
Similar homes
- $139,9002 bd1 ba780 sqft261 Newbury St #49-B, Peabody, MA 01960For Sale
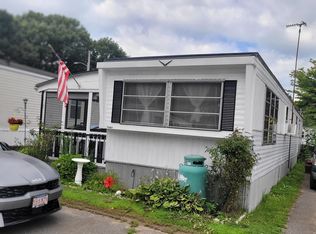 MLS ID #73560266, Eric Rosen, Littlefield Real Estate. MLS PIN
 - $89,9002 bd1 ba740 sqft96-98 Newbury St #10B, Danvers, MA 01923For Sale
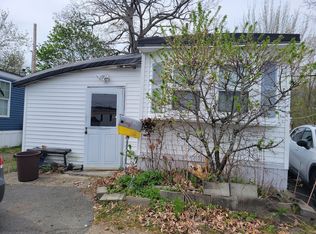 MLS ID #73513854, Rhonda Combe, Littlefield Real Estate. MLS PIN
 - $89,9001 bd1 ba540 sqft98 Newbury St #34A, Peabody, MA 01960For Sale
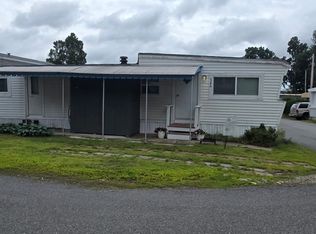 MLS ID #73556928, Eric Rosen, Littlefield Real Estate. MLS PIN
 - $184,9001 bd1 ba600 sqft103 Newbury St #11, Danvers, MA 01923For Sale
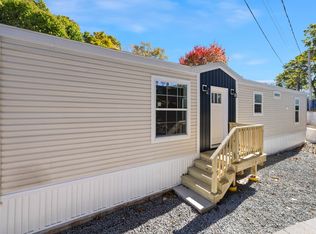 MLS ID #73567776, Eric Rosen, Littlefield Real Estate. MLS PIN
