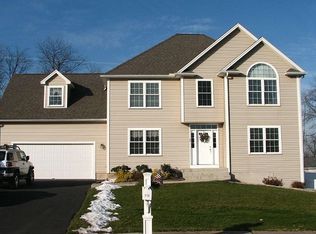
Welcome to your personal oasis just in time for Summer! Located at the end of a private cul-de-sac, this lovely Georgian Colonial sits on .79 acres of beautifully manicured grounds and features a stunning inground pool. Fenced for privacy but with unobstructed sky for maximum fun in the sun. The adjacent breezeway offers plenty of shade & perfect layout for rest & relaxation on your wicker sectional. Steps away, enjoy the oversized, stone paver patio with built in fire pit. Easily supports an 8 seat patio set & grill! Inside, the home offers 3 bedrooms but lives like a 5 BR with large room above garage & finished space in the basement. Great flex space as bedroom, office, gym, gaming room, theater or den. The kitchen is a chef's dream with large island, quartz counters and brand new SS appliances. The open floor plan spills into the bright family room with large gas fireplace, & large dedicated dining room, plus a separate room good as a home office or family study. Upstairs features a large primary bedroom with WIC & on suite spa like bathroom with double sinks. 2 nearby bedrooms share the full hall bath with tucked away laundry room. At the end of the hallway is a huge 18X11 room, ideal as a playroom or gaming room with an adjoining 12X17 space currently used as a BR with 2 full sized beds. Great for guests or sleepovers! This home is simply move in ready and well appointed with hardwood floors throughout, top end finishes & windows & light galore. It's the total package! Solar panels offer incredible monthly savings. Eversource bill is $10 per month on average!!
Sold for $647,000
Zillow last checked:
Listing updated:
Bought with:
Ruthie Santiago, RES.0821245
KW Legacy Partners
Source: Smart MLS,MLS#: 24096896
Price history
| Date | Event | Price |
|---|---|---|
| 11/25/2025 | Sold | $647,000$248/sqft |
Source: Public Record Report a problem | ||
| 7/18/2025 | Sold | $647,000-0.3%$248/sqft |
Source:  Smart MLS #24096896 Report a problem Smart MLS #24096896 Report a problem | ||
| 6/13/2025 | Pending sale | $648,900$248/sqft |
Source: Smart MLS #24096896 Report a problem | ||
| 5/23/2025 | Listed for sale | $648,900+6.4%$248/sqft |
Source: Smart MLS #24096896 Report a problem | ||
| 4/15/2024 | Sold | $610,000-0.8%$234/sqft |
Source: Smart MLS #170620873 Report a problem | ||
| 4/1/2024 | Listed for sale | $614,900$235/sqft |
Source:  William Raveis Real Estate, Mortgage & Insurance #170620873 Report a problem William Raveis Real Estate, Mortgage & Insurance #170620873 Report a problem | ||
| 2/2/2024 | Pending sale | $614,900$235/sqft |
Source: William Raveis Real Estate, Mortgage & Insurance #170620873 Report a problem | ||
| 1/25/2024 | Price change | $614,900-2.4%$235/sqft |
Source: Smart MLS #170620873 Report a problem | ||
| 11/27/2023 | Price change | $629,900-2.6%$241/sqft |
Source: Smart MLS #170609607 Report a problem | ||
| 11/17/2023 | Price change | $646,900-2%$248/sqft |
Source: Smart MLS #170609607 Report a problem | ||
| 11/9/2023 | Listed for sale | $659,900+32%$253/sqft |
Source: Smart MLS #170609607 Report a problem | ||
| 11/22/2021 | Sold | $500,000+4.4%$191/sqft |
Source: Smart MLS #170447115 Report a problem | ||
| 11/18/2021 | Contingent | $479,000$183/sqft |
Source: Smart MLS #170447115 Report a problem | ||
| 10/22/2021 | Listed for sale | $479,000+31.2%$183/sqft |
Source: Smart MLS #170447115 Report a problem | ||
| 8/29/2017 | Sold | $365,000-2.5%$140/sqft |
Source: Public Record Report a problem | ||
| 6/29/2017 | Listed for sale | $374,243+7%$143/sqft |
Source: Innovative Properties #G10233536 Report a problem | ||
| 5/7/2011 | Listing removed | $349,900+4.4%$134/sqft |
Source: Prudential CT Realty #G557196 Report a problem | ||
| 7/15/2010 | Sold | $335,000-4.3%$128/sqft |
Source: Public Record Report a problem | ||
| 5/23/2010 | Price change | $349,900-2.8%$134/sqft |
Source: Prudential Connecticut Realty #G557196 Report a problem | ||
| 5/13/2010 | Price change | $359,900+2.8%$138/sqft |
Source: Prudential Connecticut Realty #G557196 Report a problem | ||
| 5/10/2010 | Price change | $349,999-2.8%$134/sqft |
Source: Prudential Connecticut Realty #G557196 Report a problem | ||
| 4/25/2010 | Price change | $359,900-2.7%$138/sqft |
Source: Prudential Connecticut Realty #G557196 Report a problem | ||
| 4/3/2010 | Listed for sale | $369,900$142/sqft |
Source: Prudential Connecticut Realty #G557196 Report a problem | ||
Sell for more on Zillow
Get a Zillow Showcase℠ listing at no additional cost and you could sell for .
$686,800
2% more
+$13,736
With Zillow Showcase(estimated)
$700,536
