Skip main navigation
Closed
  • $330,000

    106 Nottingham Ct, Summerville, SC 29485

    3beds
    1,668sqft
    Single Family Residence
    Built in 1991
    8,276.4 Square Feet Lot
    $327,800 Zestimate®
    $198/sqft
    $2,288 Estimated rent

    Home value

    $327,800

    Estimated sales range

    Not available

    $2,288/mo

    Zestimate® history
    Loading
    Loading...

    Owner options

    List your home for rent

    $2,288/mo

    Rent Zestimate®

    Find your next renter with Zillow Rental Manager. Plus, with online applications, you can quickly screen prospective tenants – for free.

    Learn more

    $2,288/mo

    Rent Zestimate®

    Refinance and save

    $1,928/mo

    Est. payment

    Refinancing to a lower rate could help reduce your monthly payments and save thousands over the life of the loan.

    See today's rates

    $1,928/mo

    Est. payment

    Explore your selling options

    Work with a Zillow partner agent

    Leverage their expertise and Zillow's premium Showcase listings to get your home seen by more buyers.

    Get started

    List with your own agent

    Get your home in front of millions of buyers by listing it on Zillow.

    Learn how to do it

    Sell it yourself

    Take full control of how buyers see your home on Zillow by listing For Sale by Owner (FSBO).

    List your home

    What's special

    Gas fireplaceWalk-in showersUpdated kitchenMetal roofWell-manicured yardCrown moldingGranite countertops
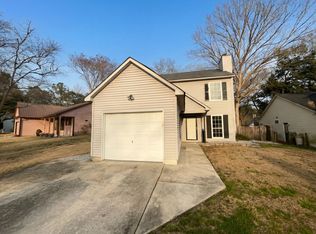
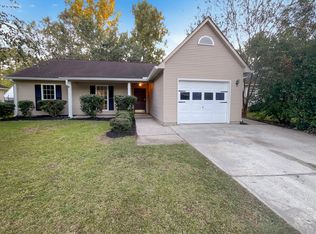
    This eye-catching property features durable Hardie Plank siding and a metal roof, offering both style and long-term peace of mind.Step inside to discover LPV flooring throughout, a gas fireplace, and an updated kitchen finished with crown molding, granite countertops, refinished cabinetry, and a sleek single-bowl stainless steel sink. The bathrooms have been thoughtfully updated with walk-in showers, combining comfort and convenience.Out back, enjoy a well-manicured yard perfect for relaxing or entertaining, complete with a handy storage shed. The converted garage space adds extra value--featuring a custom art studio and workshed to suit creative or practical needs!

    Zillow last checked:

    Listing updated:

    Listed by:

    Carolina One Real Estate 843-779-8660

    Bought with:

    Redfin Corporation

    Source: CTMLS,MLS#: 25017969MLS Logo

    Facts & features

    Interior

    Bedrooms & bathrooms
    • Bedrooms: 3
    • Bathrooms: 2
    • Full bathrooms: 2
    Heating
    • Central, Heat Pump
    Cooling
    • Central Air
    Appliances
    • Laundry: Electric Dryer Hookup, Washer Hookup, Laundry Room
    Features
    • Ceiling - Cathedral/Vaulted, Walk-In Closet(s), Eat-in Kitchen, Entrance Foyer
    • Flooring: Luxury Vinyl, Wood
    • Number of fireplaces: 1
    • Fireplace features: Family Room, Gas, Living Room, One
    Interior area
    • Total structure area: 1,668
    • Total interior livable area: 1,668 sqft

    Property

    Parking
    • Parking features: Attached, Off Street, Converted Garage
    Features
    • Levels: One
    • Stories: 1
    • Entry location: Ground Level
    • Patio & porch: Patio, Front Porch
    • Exterior features: Rain Gutters
    • Fencing: Privacy,Back Yard,Wood
    Lot
    • Size: 8,276 sqft
    • Features: 0 - .5 Acre, Cul-De-Sac
    Details
    • Additional structures: Shed(s), Storage
    • Parcel number: 1610805020000

    Construction

    Type & style
    • Home type: SingleFamily
    • Architectural style: Ranch,Traditional
    • Property subtype: Single Family Residence
    Materials
    • Cement Siding
    • Foundation: Slab
    • Roof: Metal
    Condition
    • New construction: No
    • Year built: 1991

    Utilities & green energy

    • Sewer: Public Sewer
    • Water: Public

    Community & neighborhood

    Location
    • Region: Summerville
    • Subdivision: Crichton Parish

    Other

    Other facts
    • Listing terms: Cash,Conventional,FHA,VA Loan

    Price history

    DateEventPrice
    10/23/2025Sold$330,000+1.5%$198/sqft
    Source: CTMLS #25017969 Report a problem
    9/5/2025Price change$325,000-3%$195/sqft
    Source: CTMLS #25017969 Report a problem
    7/18/2025Price change$335,000-4.3%$201/sqft
    Source: CTMLS #25017969 Report a problem
    6/28/2025Listed for sale$350,000$210/sqft
    Source: CTMLS #25017969 Report a problem

    Public tax history

    YearProperty taxesTax assessment
    2024$1,540 -13.6%$14,141 +83.9%
    2023$1,781 -59.1%$7,691 -33.3%
    2022$4,359 +240.5%$11,536
    2021$1,280 $11,536 +50%
    2020-- $7,691 0%
    2019$1,533 $7,692 +33.5%
    2018$1,533 +15.1%$5,760
    2017$1,332 $5,760
    2016$1,332 $5,760
    2015-- $5,760 -95.4%
    2014-- $125,235 +2399.7%
    2013$1,148 $5,010
    2012-- $5,010
    2011-- $5,010
    2010-- $5,010 +14.9%
    2009-- $4,360
    2008-- $4,360
    2007-- $4,360
    2005-- $4,360 +34.6%
    2004-- $3,240
    2003-- $3,240
    2002-- $3,240
    2001-- $3,240

    Find assessor info on the county website

    Neighborhood: 29485

    Nearby schools

    GreatSchools rating
    Schools provided by the listing agent
    • Elementary: Flowertown
    • Middle: Gregg
    • High: Ashley Ridge

    Source: CTMLS. This data may not be complete. We recommend contacting the local school district to confirm school assignments for this home.

    Get a cash offer in 3 minutes
    Find out how much your home could sell for in as little as 3 minutes with a no-obligation cash offer.
    Estimated market value
    $327,800
    Get a cash offer in 3 minutes
    Find out how much your home could sell for in as little as 3 minutes with a no-obligation cash offer.
    Estimated market value
    $327,800