Skip main navigation
Closed
  • $435,000

    106 Novelty Ln, Moncks Corner, SC 29461

    3beds
    2,664sqft
    Single Family Residence
    Built in 2014
    0.25 Acres Lot
    $439,600 Zestimate®
    $163/sqft
    $2,922 Estimated rent

    Home value

    $439,600

    $409,000 - $470,000

    $2,922/mo

    Zestimate® history
    Loading
    Loading...

    Owner options

    List your home for rent

    $2,922/mo

    Rent Zestimate®

    Find your next renter with Zillow Rental Manager. Plus, with online applications, you can quickly screen prospective tenants – for free.

    Learn more

    $2,922/mo

    Rent Zestimate®

    Refinance and save

    $2,482/mo

    Est. payment

    Refinancing to a lower rate could help reduce your monthly payments and save thousands over the life of the loan.

    See today's rates

    $2,482/mo

    Est. payment

    Explore your selling options

    Work with a Zillow partner agent

    Leverage their expertise and Zillow's premium Showcase listings to get your home seen by more buyers.

    Get started

    List with your own agent

    Get your home in front of millions of buyers by listing it on Zillow.

    Learn how to do it

    Sell it yourself

    Take full control of how buyers see your home on Zillow by listing For Sale by Owner (FSBO).

    List your home

    What's special

    Pond lotGas fireplaceBonus roomBuilt-in speakersLarge islandQuarter acre pond lotFaux wood blinds
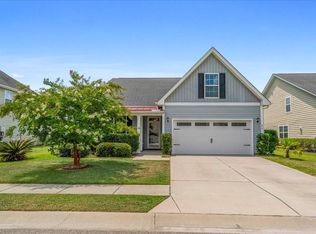
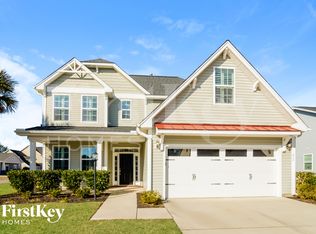
    Welcome to one of Foxbank Plantations most sought out floorlplan! The Fenmore plan features a bonus room and full bath upstairs, as well as a fireplace, double ovens, granite countertops, double sinks in the master bathroom, a super shower, extended 5' garages, extended closet, hardwood floors throughout the main floor and bedrooms, and faux wood blinds throughout. The master bedroom also includes a gorgeous bay window providing tons of natural light.This stunning David Weekley home has incredible curb appeal on a beautiful pond lot that will capture your attention from the moment you arrive. The wood floors throughout the living space and bedrooms on the first floor create a warm and inviting atmosphere. The office,located to the left of the front door is currently being used as toy room and features paned french doors. The living room has a grand feel, a gas fireplace, crown molding, and a view of the backyard and pond. The gourmet kitchen is a chef's dream, with a large island, vent hood, gas cooktop, quartz countertops, subway tile backsplash, eat-in area, and pantry. The master suite offers a tray ceiling, double vanity, granite countertops, and a spacious walk-in shower. The first floor also includes a formal dining room, two additional bedrooms, a second full bathroom, mud room with built-ins, and a laundry room. Outside, you can relax on the screened-in back porch or custom-stamped concrete patio in the private backyard on your quarter acre pond lot. Upstairs, don't miss the bonus room providing additional living space and there is a third full bathroom! Currently being used as an entertainment room but could definitely be a fun kids room MIL suite or office. This home includes built-in speakers, blinds, a two and a half car garage, extended closet for extra storage, and more. Foxbank is a master-planned community with retail shops, a fitness center, two pools, a playground, a dog park and an open-air pavilion situated on a 67-acre lake. Residents can enjoy a variety of amenities and recreational activities within the community. Don't miss out on the opportunity to see this meticulously-maintained home.

    Zillow last checked:

    Listing updated:

    Listed by:

    Realty ONE Group Coastal

    Bought with:

    Handsome Properties, Inc.

    Handsome Properties, Inc.

    Source: CTMLS,MLS#: 25002334MLS Logo

    Facts & features

    Interior

    Bedrooms & bathrooms
    • Bedrooms: 3
    • Bathrooms: 3
    • Full bathrooms: 3
    Heating
    • Natural Gas
    Cooling
    • Central Air
    Appliances
    • Laundry: Electric Dryer Hookup, Washer Hookup, Laundry Room
    Features
    • Ceiling - Smooth, Tray Ceiling(s), High Ceilings, Kitchen Island, Unfinished Frog, Walk-In Closet(s), Ceiling Fan(s), Eat-in Kitchen, Pantry
    • Flooring: Ceramic Tile, Wood
    • Doors: Storm Door(s)
    • Windows: Window Treatments
    • Number of fireplaces: 1
    • Fireplace features: Family Room, Gas Log, One
    Interior area
    • Total structure area: 2,664
    • Total interior livable area: 2,664 sqft

    Property

    Parking
    • Total spaces: 2
    • Parking features: Garage
    • Garage spaces: 2
    Features
    • Levels: One and One Half
    • Stories: 2
    • Patio & porch: Patio, Front Porch, Screened
    • Exterior features: Lawn Irrigation
    • Waterfront features: Pond
    Lot
    • Size: 0.25 Acres
    • Features: 0 - .5 Acre, Level
    Details
    • Parcel number: 1961204035

    Construction

    Type & style
    • Home type: SingleFamily
    • Architectural style: Ranch,Traditional
    • Property subtype: Single Family Residence
    Materials
    • Stone Veneer, Vinyl Siding
    • Foundation: Slab
    • Roof: Architectural
    Condition
    • New construction: No
    • Year built: 2014

    Utilities & green energy

    • Sewer: Public Sewer
    • Water: Public
    • Utilities for property: BCW & SA, Berkeley Elect Co-Op

    Community & neighborhood

    Community
    • Community features: Dog Park, Fitness Center, Park, Pool, Walk/Jog Trails
    Location
    • Region: Moncks Corner
    • Subdivision: Foxbank Plantation

    Other

    Other facts
    • Listing terms: Any,Buy Down,Cash,Conventional,FHA,VA Loan

    Price history

    DateEventPrice
    5/5/2025Sold$435,000-2.2%$163/sqft
    Source: CTMLS #25002334 Report a problem
    4/24/2025Listed for sale$444,900$167/sqft
    Source: CTMLS #25002334 Report a problem
    3/26/2025Contingent$444,900$167/sqft
    Source: CTMLS #25002334 Report a problem
    3/13/2025Price change$444,900-1.1%$167/sqft
    Source: CTMLS #25002334 Report a problem
    1/30/2025Listed for sale$449,900+41.9%$169/sqft
    Source: CTMLS #25002334 Report a problem
    9/18/2019Sold$317,000-3.6%$119/sqft
    Source: CTMLS #19021262 Report a problem
    8/15/2019Pending sale$329,000$123/sqft
    Source: CENTURY 21 Properties Plus #19021262 Report a problem
    8/8/2019Price change$329,000-0.3%$123/sqft
    Source: CENTURY 21 Properties Plus #19021262 Report a problem
    7/20/2019Listed for sale$329,999+11.8%$124/sqft
    Source: Century 21 Properties Plus #19021262 Report a problem
    12/29/2014Sold$295,296$111/sqft
    Source: CTMLS #1417148 Report a problem

    Public tax history

    YearProperty taxesTax assessment
    2024$2,252 +12.8%$14,180 +15%
    2023$1,996 -7.4%$12,330
    2022$2,156 -48.7%$12,330
    2021$4,202 +94.6%$12,330
    2020$2,159 +9.7%$12,330 +9.6%
    2018$1,968 $11,250 0%
    2017$1,968 +29.3%$11,252 +0%
    2016$1,522 $11,250
    2015$1,522 $11,250 +259.4%
    2014$1,522 $3,130

    Find assessor info on the county website

    Neighborhood: 29461

    Nearby schools

    GreatSchools rating
    Schools provided by the listing agent
    • Elementary: Foxbank
    • Middle: Berkeley
    • High: Berkeley

    Source: CTMLS. This data may not be complete. We recommend contacting the local school district to confirm school assignments for this home.

    Get a cash offer in 3 minutes
    Find out how much your home could sell for in as little as 3 minutes with a no-obligation cash offer.
    Estimated market value
    $439,600
    Get a cash offer in 3 minutes
    Find out how much your home could sell for in as little as 3 minutes with a no-obligation cash offer.
    Estimated market value
    $439,600