Skip main navigation
Off market
  • $568,200

    106 Oak Creek Dr, La Vernia, TX 78121

    3beds
    1,909sqft
    SingleFamily
    Built in 1990
    3.99 Acres Lot
    $568,200 Zestimate®
    $298/sqft
    $3,078 Estimated rent

    Home value

    $568,200

    $528,000 - $614,000

    $3,078/mo

    Zestimate® history
    Loading
    Loading...

    Owner options

    List your home for rent

    $3,078/mo

    Rent Zestimate®

    Find your next renter with Zillow Rental Manager. Plus, with online applications, you can quickly screen prospective tenants – for free.

    Learn more

    $3,078/mo

    Rent Zestimate®

    Refinance and save

    $3,661/mo

    Est. payment

    Refinancing to a lower rate could help reduce your monthly payments and save thousands over the life of the loan.

    See today's rates

    $3,661/mo

    Est. payment

    Explore your selling options

    Work with a Zillow partner agent

    Leverage their expertise and Zillow's premium Showcase listings to get your home seen by more buyers.

    Get started

    List with your own agent

    Get your home in front of millions of buyers by listing it on Zillow.

    Learn how to do it

    Sell it yourself

    Take full control of how buyers see your home on Zillow by listing For Sale by Owner (FSBO).

    List your home

    What's special

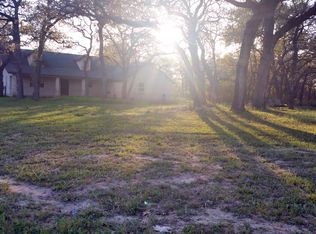
    Manicured 4 Acres in Established Twin Oaks Neighborhood. LaVernia ISD. Immaculate updated home featuring 4 sides Brick exterior. Updated kitchen with Granite Counters, painted cabinets. Built-Ins throughout. 3 Bedrooms/2 Bath. 2 Car Garage. Tile Flooring Throughout Main Areas, Carpet in Bedrooms.Updated Bathrooms.Open Living and Dining with Windows overlooking back yard with In-ground Pool. Hot Tub. Covered Back Patio Privacy Fencing. Orchard. Office/work shop. Tool Shed with awning. Electric Gate Entry.

    This property is not currently displayed as for sale or rent on Zillow. This may be different from what's on other websites or public sources.

    Facts & features

    Interior

    Bedrooms & bathrooms
    • Bedrooms: 3
    • Bathrooms: 2
    • Full bathrooms: 2
    Heating
    • Heat pump, Electric
    Cooling
    • Central
    Appliances
    • Included: Dishwasher, Refrigerator
    Features
    • Flooring: Tile, Carpet
    • Has fireplace: Yes
    Interior area
    • Total interior livable area: 1,909 sqft

    Property

    Parking
    • Parking features: Garage - Attached, Garage - Detached
    Features
    • Exterior features: Brick
    • Has spa: Yes
    Lot
    • Size: 3.99 Acres
    Details
    • Parcel number: 09440000006100

    Construction

    Type & style
    • Home type: SingleFamily
    Materials
    • brick
    • Foundation: Crawl/Raised
    • Roof: Composition
    Condition
    • Year built: 1990

    Community & HOA

    Location
    • Region: La Vernia

    Financial & listing details

    • Price per square foot: $298/sqft
    • Tax assessed value: $588,470
    • Annual tax amount: $6,271
    • Inclusions: Washer Connection, Dryer Connection, Electric Water Heater, Built-In Oven, Cook Top, Solid Counter Tops, Garage Door Opener, Smooth Cooktop, Water Softener (owned), Custom Cabinets

    Price history

    DateEventPrice
    10/31/2017Sold--
    Source: LERA MLS #44006_1269538 Report a problem
    10/6/2017Pending sale$310,000$162/sqft
    Source: Crisp Realty, Inc. #1269538 Report a problem
    9/19/2017Listed for sale$310,000$162/sqft
    Source: Crisp Realty, Inc. #1269538 Report a problem

    Public tax history

    YearProperty taxesTax assessment
    2025$6,271 -5.1%$483,189 +10%
    2024$6,609 +11.4%$439,263 +10%
    2023$5,933 -1.2%$399,330 +21%
    2022$6,006 +6.4%$330,000 +10%
    2021$5,644 -6.9%$300,000
    2020$6,061 -1.7%$300,000
    2019$6,167 $300,000 +28.9%
    2017-- $232,660
    2016-- $232,660
    2015-- $232,660 +18.4%
    2009-- $196,470 +0.6%
    2008-- $195,220
    2007-- $195,220 +6.1%
    2006-- $184,080 +6.5%
    2005-- $172,870
    2004-- $172,870 +3.5%
    2003-- $167,090
    Find assessor info on the county website

    Neighborhood: 78121

    Nearby schools

    GreatSchools rating
    Schools provided by the listing agent
    • Elementary: La Vernia
    • Middle: La Vernia
    • High: La Vernia
    • District: La Vernia Isd.

    Source: The MLS. This data may not be complete. We recommend contacting the local school district to confirm school assignments for this home.

    Get a cash offer in 3 minutes
    Find out how much your home could sell for in as little as 3 minutes with a no-obligation cash offer.
    Estimated market value
    $568,200
    Get a cash offer in 3 minutes
    Find out how much your home could sell for in as little as 3 minutes with a no-obligation cash offer.
    Estimated market value
    $568,200