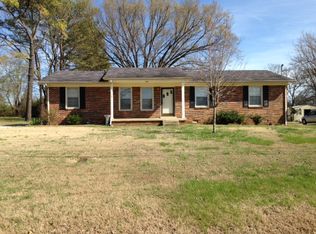
Receive a special rate incentive or closing cost credit with seller’s suggested lender! Discover this charming all-brick home situated on over half an acre just minutes from the heart of Columbia. This property offers the perfect blend of updates, character, and convenience—making it a great opportunity for a first-time homebuyer or investor. Recent updates include a remodeled kitchen and bathroom, like-new appliances, a smart thermostat, and vinyl flooring throughout the main living areas and bathroom. Step inside to a spacious living room that flows into the open kitchen and dining nook, creating a comfortable and functional layout. The beautifully updated kitchen features ample white cabinetry, quartz countertops, a stylish tile backsplash, built-in stainless steel appliances, and a large island. The home offers three spacious bedrooms and a full bathroom, along with a large utility room that provides flexible space for a bonus family area, movie room, playroom, or home office. Enjoy relaxing on the large screened-in back porch overlooking the spacious backyard. A storage building also remains with the property. Move-in ready with modern updates and plenty of space inside and out, this home is full of charm and potential!
Closed
Zillow last checked:
Listing updated:
Bought with:
Sarah Marie Brooks, 354777
Keller Williams - Hood Company
Source: RealTracs MLS as distributed by MLS GRID,MLS#: 3205716
Price history
| Date | Event | Price |
|---|---|---|
| 7/14/2026 | Sold | $245,000-5.8%$185/sqft |
Source:  RealTracs MLS as distributed by MLS GRID #3205716 Report a problem RealTracs MLS as distributed by MLS GRID #3205716 Report a problem | ||
| 6/15/2026 | Contingent | $260,000$196/sqft |
Source: RealTracs MLS as distributed by MLS GRID #3205716 Report a problem | ||
| 6/1/2026 | Price change | $260,000-5.5%$196/sqft |
Source: RealTracs MLS as distributed by MLS GRID #3205716 Report a problem | ||
| 5/14/2026 | Listed for sale | $275,000-3.5%$208/sqft |
Source: RealTracs MLS as distributed by MLS GRID #3205716 Report a problem | ||
| 4/22/2026 | Listing removed | $285,000$215/sqft |
Source: RealTracs MLS as distributed by MLS GRID #3031517 Report a problem | ||
| 3/27/2026 | Price change | $285,000-1.7%$215/sqft |
Source: RealTracs MLS as distributed by MLS GRID #3031517 Report a problem | ||
| 1/3/2026 | Price change | $290,000-3%$219/sqft |
Source: RealTracs MLS as distributed by MLS GRID #3031517 Report a problem | ||
| 11/26/2025 | Price change | $299,000-2%$226/sqft |
Source: RealTracs MLS as distributed by MLS GRID #3031517 Report a problem | ||
| 10/24/2025 | Listed for sale | $305,000+39.3%$230/sqft |
Source: RealTracs MLS as distributed by MLS GRID #3031517 Report a problem | ||
| 4/14/2021 | Sold | $219,000$165/sqft |
Source: RealTracs MLS as distributed by MLS GRID #2213424 Report a problem | ||
| 3/8/2021 | Pending sale | $219,000$165/sqft |
Source: RE/MAX Fine Homes #2213424 Report a problem | ||
| 3/8/2021 | Contingent | $219,000$165/sqft |
Source: RealTracs MLS as distributed by MLS GRID #2213424 Report a problem | ||
| 3/1/2021 | Listed for sale | $219,000$165/sqft |
Source:  RE/MAX International #2213424 Report a problem RE/MAX International #2213424 Report a problem | ||
| 3/1/2021 | Pending sale | $219,000$165/sqft |
Source: RE/MAX International #2213424 Report a problem | ||
| 2/18/2021 | Pending sale | $219,000$165/sqft |
Source: RE/MAX Fine Homes #2213424 Report a problem | ||
| 2/17/2021 | Contingent | $219,000$165/sqft |
Source: RealTracs MLS as distributed by MLS GRID #2213424 Report a problem | ||
| 12/12/2020 | Listed for sale | $219,000+15.3%$165/sqft |
Source: RealTracs MLS as distributed by MLS GRID #2213424 Report a problem | ||
| 1/16/2020 | Listing removed | $189,900$143/sqft |
Source: PARKS #2112557 Report a problem | ||
| 12/5/2019 | Price change | $189,900-5%$143/sqft |
Source: PARKS #2102302 Report a problem | ||
| 11/25/2019 | Price change | $199,900-4.8%$151/sqft |
Source: PARKS #2102302 Report a problem | ||
| 11/22/2019 | Listed for sale | $209,900+59%$158/sqft |
Source: PARKS #2102302 Report a problem | ||
| 10/3/2019 | Sold | $132,000-2.1%$100/sqft |
Source: Public Record Report a problem | ||
| 8/14/2019 | Listed for sale | $134,900$102/sqft |
Source: Benchmark Realty, LLC #2071580 Report a problem | ||
Get a cash offer in 3 minutes
Find out how much your home could sell for in as little as 3 minutes with a no-obligation cash offer.
Estimated market value
$245,000
