Indulge in the pinnacle of waterfront living with this exquisite Lake Michigan estate, boasting over 350 feet of pristine shoreline and breathtaking sunset views. Perfectly positioned on a private point, just four blocks from charming downtown Elk Rapids. This magnificent 5-bedroom, 6.5-bathroom home is a masterclass in timeless elegance and modern luxury. The opulent primary suite features a private balcony with sweeping lake views, while all en-suite bedrooms offer heated flooring for ultimate comfort. Multiple living spaces cater to both relaxation and grand entertaining. At the heart of the home lies a chef’s dream kitchen, outfitted with a Viking gas range, brand-new Sub-Zero refrigerator, Kirkstone countertops, and custom cherry cabinetry. Additional highlights include a stately library, and a private mother-in-law apartment with an en-suite bedroom, office, and kitchenette. Step outside to discover a lakeside paradise. A private dock and stone launch ramp provide seamless access to the water, while an expansive deck, screened-in gazebo, and stone fire pits set the stage for unforgettable outdoor moments. Stroll along professionally landscaped stone pathways that wind through lush gardens and multiple patio spaces. The oversized two-car garage adds convenience, while the extensive outdoor spaces cater to recreation and relaxation alike. Meticulously maintained and thoughtfully upgraded, this estate has served as both a cherished family home and a popular Bed & Breakfast. Recent enhancements include a new roof, furnace, central A/C, Sub-Zero refrigerator, exterior staining, and expanded deck and patio areas. Offering privacy, panoramic views, and an array of luxurious amenities, this one-of-a-kind property is perfect as a year-round residence, an exclusive lakeside getaway, or a turnkey investment opportunity. Seller is open to working with any buyer interested in continuing the Bed & Breakfast operation.
Sold for $3,000,000
$3,000,000
106 Oak St, Elk Rapids, MI 49629
6beds
5,259sqft
Single Family Residence
Built in 1900
0.68 Acres Lot
$3,111,100 Zestimate®
$570/sqft
$-- Estimated rent
Home value
$3,111,100
Estimated sales range
Not available
Not available
Zestimate® history
Owner options
List your home for rent
Find your next renter with Zillow Rental Manager. Plus, with online applications, you can quickly screen prospective tenants – for free.
Refinance and save
$14,958/mo
Est. payment
Refinancing to a lower rate could help reduce your monthly payments and save thousands over the life of the loan.
$14,958/mo
Est. payment
Explore your selling options
Work with a Zillow partner agent
Leverage their expertise and Zillow's premium Showcase listings to get your home seen by more buyers.
Get startedList with your own agent
Get your home in front of millions of buyers by listing it on Zillow.
Learn how to do itSell it yourself
Take full control of how buyers see your home on Zillow by listing For Sale by Owner (FSBO).
List your homeWhat's special
Private dockKirkstone countertopsPrivate mother-in-law apartmentScreened-in gazeboStone fire pitsLush gardensPrivate point
Zillow last checked:
Listing updated:
Listed by:
Drew Reynolds Cell:571-331-2084,
Century 21 Northland-Elk Rapids 231-264-4500
Bought with:
Non Member Office
All Non Member Activity
Source: NGLRMLS,MLS#: 1930891
Facts & features
Interior
Bedrooms & bathrooms
- Bedrooms: 6
- Bathrooms: 7
- Full bathrooms: 6
- 1/2 bathrooms: 2
- Main level bathrooms: 4
Rooms
- Room types: Dining Room, Great Room
Primary bedroom
- Level: Upper
- Dimensions: 26.42 x 25.83
Bedroom 2
- Level: Upper
- Area: 262
- Dimensions: 12 x 21.83
Bedroom 3
- Level: Upper
- Dimensions: 18.33 x 11.25
Bedroom 4
- Level: Upper
- Dimensions: 12.67 x 13.5
Primary bathroom
- Features: Private
Dining room
- Level: Main
- Dimensions: 13.25 x 21.33
Family room
- Level: Main
- Dimensions: 17 x 13.25
Kitchen
- Level: Main
- Dimensions: 12.42 x 25.17
Living room
- Level: Main
- Dimensions: 20.5 x 34.42
Heating
- Forced Air, Hot Water, Heat Pump, Radiant Floor, Natural Gas, Fireplace(s)
Cooling
- Central Air, Zoned, Electric
Appliances
- Included: Refrigerator, Oven/Range, Disposal, Dishwasher, Microwave, Washer, Dryer, Freezer, Oven, Cooktop, Exhaust Fan, Electric Water Heater, Gas Water Heater, Humidifier
- Laundry: Upper Level
Features
- Bookcases, Entrance Foyer, Walk-In Closet(s), Pantry, Granite Counters, Solid Surface Counters, Kitchen Island, Mud Room, Den/Study, Beamed Ceilings, Drywall, Ceiling Fan(s), Cable TV, High Speed Internet, WiFi, In-Law Floorplan
- Flooring: Wood, Carpet
- Windows: Bay Window(s), Blinds, Curtain Rods
- Basement: Crawl Space
- Has fireplace: Yes
- Fireplace features: Insert, Wood Burning
Interior area
- Total structure area: 5,259
- Total interior livable area: 5,259 sqft
- Finished area above ground: 5,259
- Finished area below ground: 0
Property
Parking
- Total spaces: 2
- Parking features: Attached, Garage Door Opener, Heated Garage, Concrete Floors, Concrete, Private
- Attached garage spaces: 2
Accessibility
- Accessibility features: Main Floor Access
Features
- Levels: Two
- Stories: 2
- Patio & porch: Deck, Patio, Covered, Porch
- Exterior features: Sprinkler System, Balcony, Garden, Rain Gutters, Dock
- Fencing: Fenced
- Has view: Yes
- View description: Bay
- Has water view: Yes
- Water view: Bay
- Waterfront features: Great Lake
- Body of water: Lake Michigan
- Frontage type: Waterfront
- Frontage length: 350
Lot
- Size: 0.68 Acres
- Dimensions: 346' x 255' x 237'
- Features: Corner Lot, Level, Landscaped, Metes and Bounds
Details
- Additional structures: Shed(s), Guest House
- Parcel number: 054302000400
- Zoning description: Residential
Construction
Type & style
- Home type: SingleFamily
- Architectural style: Craftsman
- Property subtype: Single Family Residence
Materials
- Frame, Wood Siding, Shingle Siding, Other
- Roof: Asphalt
Condition
- New construction: No
- Year built: 1900
- Major remodel year: 1995
Utilities & green energy
- Sewer: Public Sewer
- Water: Public
Community & HOA
Community
- Features: None
- Security: Security System, Smoke Detector(s)
- Subdivision: N/A
HOA
- Services included: None
Location
- Region: Elk Rapids
Financial & listing details
- Price per square foot: $570/sqft
- Tax assessed value: $487,482
- Annual tax amount: $24,765
- Price range: $3M - $3M
- Date on market: 2/17/2025
- Cumulative days on market: 333 days
- Listing agreement: Exclusive Right Sell
- Listing terms: Conventional,Cash
- Ownership type: Private Owner
- Road surface type: Asphalt
Price history
| Date | Event | Price |
|---|---|---|
| 1/16/2026 | Sold | $3,000,000-9.1%$570/sqft |
Source:  NGLRMLS #1930891 Report a problem NGLRMLS #1930891 Report a problem | ||
| 11/25/2025 | Price change | $3,300,000-12%$627/sqft |
Source: NGLRMLS #1930891 Report a problem | ||
| 9/29/2025 | Price change | $3,750,000-10.7%$713/sqft |
Source: NGLRMLS #1930891 Report a problem | ||
| 2/17/2025 | Listed for sale | $4,199,000$798/sqft |
Source: NGLRMLS #1930891 Report a problem | ||
Public tax history
| Year | Property taxes | Tax assessment |
|---|---|---|
| 2025 | $24,765 +5.4% | $1,146,700 +15.9% |
| 2024 | $23,494 +5.8% | $989,400 +17.6% |
| 2023 | $22,217 | $841,300 +34.5% |
| 2022 | -- | $625,400 +3.6% |
| 2021 | -- | $603,700 +3.2% |
| 2020 | -- | $584,800 +14.7% |
| 2017 | $11,890 | $509,800 +5.2% |
| 2016 | -- | $484,500 +0.1% |
| 2015 | -- | $484,000 +0.7% |
| 2014 | -- | $480,800 +2.9% |
| 2013 | -- | $467,100 +1% |
| 2011 | -- | $462,300 -5.9% |
| 2010 | -- | $491,400 |
Find assessor info on the county website
Neighborhood: 49629
Nearby homes
- $765,0003 bd1 ba1.1k sqft109 Oak St, Elk Rapids, MI 49629Off Market
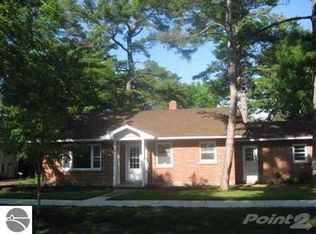
- $732,2003 bd2 ba-- sqft204 Oak St, Elk Rapids, MI 49629Off Market
- $1,100,300-- bd-- ba-- sqft709 Traverse St, Elk Rapids, MI 49629Off Market
- $547,3003 bd2 ba1.4k sqft612 Traverse St, Elk Rapids, MI 49629Off Market

- $824,100-- bd-- ba-- sqft712 Ottawa St, Elk rapids, MI 49629Off Market
- $147,200-- bd-- ba-- sqft712 Ottawa St, Elk Rapids, MI 49629Off Market
- $896,100-- bd-- ba-- sqft712 Ottawa St, Elk Rapids, MI 49629Off Market
- $528,800-- bd-- ba-- sqft201 Oak St, Elk Rapids, MI 49629Off Market
Nearby schools
GreatSchools rating
- 8/10Lakeland Elementary SchoolGrades: PK-5Distance: 1.3 mi
- 8/10Cherryland Middle SchoolGrades: 6-8Distance: 1.4 mi
- 10/10Elk Rapids High SchoolGrades: 9-12Distance: 1.3 mi
Schools provided by the listing agent
- District: Elk Rapids Schools
Source: NGLRMLS. This data may not be complete. We recommend contacting the local school district to confirm school assignments for this home.
Sell for more on Zillow
Get a Zillow Showcase℠ listing at no additional cost and you could sell for .
$3,111,100
2% more
+$62,222
With Zillow Showcase(estimated)
$3,173,322
Sell for more on Zillow
Get a Zillow Showcase℠ listing at no additional cost and you could sell for .
$3,111,100
2% more
+$62,222
With Zillow Showcase(estimated)
$3,173,322
- Michigan
- Antrim County
- Elk Rapids
- 49629
- 106 Oak St
