Welcome to 106 Oak View Drive where you will find everything you have been dreaming of in this newly constructed custom built home in the heart of the extremely sought after Augusta Road area and also zoned to Augusta Circle Elementary! From the moment you see this charming and inviting well-built home you will fall in love with all of the features it has to include an enormous covered front porch with brick pavers and oversized copper gas lanterns, a well designed and mature landscape which includes exterior nightlight accents, well designed architectural details with dormers, craftsman style columns, beautiful brick foundation with classic white mortar accents, and even your own front porch rocking bed swing as you relax and enjoy your favorite book or evening cocktail! You will immediately notice as you enter this home that this is not your standard quality of construction, this is absolutely next level with features such as; 10 foot ceiling heights, incredible random width naturally stained oak floors, an open floorplan that flows extremely well throughout the entire main level for entertaining friends and family alike, 10 inch baseboards, heavy moldings throughout, high end light fixtures throughout, surround sound speakers throughout, this list goes on and on and on! The gourmet kitchen is fit for a five star chef as it has an extremely large island, which is perfect for prepping with gorgeous Marble countertops, custom built cabinetry with ample storage space, a farm sink, subway tiled backsplash, Thermidor appliances to include wine, tower, coffee, machine, double oven with six gas range burners and double size griddle complete with custom diamond pattern. Backsplash with pot filler! Just off of the attached to car garage. You will appreciate the triple locker drop zone complete with built-in office area with marble countertops and additional storage, a large, walk-in pantry with custom built-ins and marble countertop space, a large main level, laundry room with additional sink and additional storage. The kitchen is open to the large dining room, as well as the formal parlor, and the large family room with shiplap wall accents, well appointed beams and ceiling, and a traditional true wood-burning fireplace with brick hearth and classic mantle! Additionally off of the main living zones is a full bar with granite, beverage cooler, icemaker, and additional glassware storage! Enjoy spending your evenings throughout the seasons on your incredible screened in porch with sliding windows and screens, a classic brick foundation wall, gorgeous custom stone floor, beadboard ceiling, an additional wood-burning fireplace and room enough for a large dining area as well! Just off of the screen porch you have direct access to your custom stone grilling and chilling patio which includes a built-in brick surround at gas grill, a fire pit, and a very nice rear level yard with privacy fence! The main level also has an additional office space and formal living room and the primary bedroom suite which is larger size and has an incredible bathroom suite to include his and hers marble vanities with ample custom cabinetry, a linen closet, a walk-in marble multi head shower complete with niche and seat bench, a private water closet, and a well appointed walk-in custom closet. Upstairs you will find a well designed family floorplan with additional guest quarters complete with three or four bedrooms and two additional full bathrooms both of which have beautiful tiled floors and showers, and marble countertops and one with double vanity! There truly is nothing missing in this home and it is ready for the new owners to move right in and call this incredible house their home!
Sold for $2,005,000
$2,005,000
106 Oakview Dr, Greenville, SC 29605
5beds
4,035sqft
Single Family Residence, Residential
Built in 2020
0.26 Acres Lot
$2,033,800 Zestimate®
$497/sqft
$3,928 Estimated rent
Home value
$2,033,800
$1.89M - $2.20M
$3,928/mo
Zestimate® history
Owner options
List your home for rent
$3,928/mo
Rent Zestimate®
Find your next renter with Zillow Rental Manager. Plus, with online applications, you can quickly screen prospective tenants – for free.
$3,928/mo
Rent Zestimate®
Refinance and save
$9,329/mo
Est. payment
Refinancing to a lower rate could help reduce your monthly payments and save thousands over the life of the loan.
$9,329/mo
Est. payment
Explore your selling options
Work with a Zillow partner agent
Leverage their expertise and Zillow's premium Showcase listings to get your home seen by more buyers.
Get startedList with your own agent
Get your home in front of millions of buyers by listing it on Zillow.
Learn how to do itSell it yourself
Take full control of how buyers see your home on Zillow by listing For Sale by Owner (FSBO).
List your homeWhat's special
Wood-burning fireplaceTriple locker drop zoneBrick foundation wallEnormous covered front porchPrivacy fenceBrick paversBuilt-in office area
Zillow last checked:
Listing updated:
Listed by:
Jacob Mann 864-325-6266,
Coldwell Banker Caine/Williams
Bought with:
Lora Pfohl
Coldwell Banker Caine/Williams
Source: Greater Greenville AOR,MLS#: 1547264
Facts & features
Interior
Bedrooms & bathrooms
- Bedrooms: 5
- Bathrooms: 4
- Full bathrooms: 3
- 1/2 bathrooms: 1
- Main level bathrooms: 1
- Main level bedrooms: 1
Rooms
- Room types: Laundry, Bonus Room/Rec Room
Primary bedroom
- Area: 224
- Dimensions: 14 x 16
Bedroom 2
- Area: 210
- Dimensions: 14 x 15
Bedroom 3
- Area: 195
- Dimensions: 13 x 15
Bedroom 4
- Area: 150
- Dimensions: 10 x 15
Bedroom 5
- Area: 207
- Dimensions: 23 x 9
Primary bathroom
- Features: Double Sink, Full Bath, Shower-Separate, Tub-Garden, Walk-In Closet(s)
- Level: Main
Dining room
- Area: 168
- Dimensions: 12 x 14
Kitchen
- Area: 156
- Dimensions: 12 x 13
Living room
- Area: 357
- Dimensions: 17 x 21
Bonus room
- Area: 225
- Dimensions: 15 x 15
Heating
- Electric
Cooling
- Central Air, Multi Units
Appliances
- Included: Gas Cooktop, Dishwasher, Disposal, Free-Standing Gas Range, Self Cleaning Oven, Refrigerator, Electric Oven, Microwave, Gas Water Heater, Tankless Water Heater
- Laundry: Sink, 1st Floor, Walk-in, Electric Dryer Hookup, Laundry Room
Features
- Bookcases, High Ceilings, Ceiling Smooth, Countertops-Solid Surface, Open Floorplan, Soaking Tub, Walk-In Closet(s), Wet Bar, Countertops-Other, Coffered Ceiling(s), Countertops – Quartz, Pantry
- Flooring: Brick, Carpet, Ceramic Tile, Wood, Stone
- Windows: Insulated Windows
- Basement: None
- Attic: Storage
- Number of fireplaces: 2
- Fireplace features: Gas Starter, Wood Burning
Interior area
- Total structure area: 4,017
- Total interior livable area: 4,035 sqft
Property
Parking
- Total spaces: 2
- Parking features: Attached, Garage Door Opener, Side/Rear Entry, Key Pad Entry, Concrete
- Attached garage spaces: 2
- Has uncovered spaces: Yes
Features
- Levels: Two
- Stories: 2
- Patio & porch: Patio, Enclosed, Front Porch, Screened
- Exterior features: Outdoor Fireplace, Outdoor Kitchen
- Fencing: Fenced
Lot
- Size: 0.26 Acres
- Features: Sloped, Sprklr In Grnd-Full Yard, 1/2 Acre or Less
Details
- Parcel number: 0215.0005063.00
- Other equipment: Dehumidifier
Construction
Type & style
- Home type: SingleFamily
- Architectural style: Traditional
- Property subtype: Single Family Residence, Residential
Materials
- Brick Veneer, Hardboard Siding
- Foundation: Crawl Space, Sump Pump
- Roof: Architectural
Condition
- Year built: 2020
Utilities & green energy
- Sewer: Public Sewer
- Water: Public
- Utilities for property: Cable Available
Community & HOA
Community
- Features: None
- Security: Security System Owned
- Subdivision: Augusta Road
HOA
- Has HOA: No
- Services included: None
Location
- Region: Greenville
Financial & listing details
- Price per square foot: $497/sqft
- Tax assessed value: $1,733,420
- Annual tax amount: $13,989
- Date on market: 2/4/2025
Price history
| Date | Event | Price |
|---|---|---|
| 3/7/2025 | Sold | $2,005,000+0.3%$497/sqft |
Source:  Greater Greenville AOR #1547264 Report a problem Greater Greenville AOR #1547264 Report a problem | ||
| 2/7/2025 | Contingent | $1,999,999$496/sqft |
Source: Greater Greenville AOR #1547264 Report a problem | ||
| 2/4/2025 | Listed for sale | $1,999,999+14.3%$496/sqft |
Source: Greater Greenville AOR #1547264 Report a problem | ||
| 1/13/2023 | Sold | $1,750,000-10.3%$434/sqft |
Source: Greater Greenville AOR #1484665 Report a problem | ||
| 11/14/2022 | Pending sale | $1,950,000$483/sqft |
Source: Greater Greenville AOR #1484665 Report a problem | ||
| 11/11/2022 | Listing removed | -- |
Source: Greater Greenville AOR #1484665 Report a problem | ||
| 11/2/2022 | Price change | $1,950,000-7.1%$483/sqft |
Source: Greater Greenville AOR #1484665 Report a problem | ||
| 10/20/2022 | Listed for sale | $2,100,000+500.2%$520/sqft |
Source: Greater Greenville AOR #1484665 Report a problem | ||
| 1/21/2019 | Listing removed | $349,900$87/sqft |
Source: Coldwell Banker Caine #1375946 Report a problem | ||
| 9/25/2018 | Price change | $349,900-7.9%$87/sqft |
Source: Coldwell Banker Caine #1375946 Report a problem | ||
| 9/7/2018 | Price change | $379,900+2.7%$94/sqft |
Source: Coldwell Banker Caine/Williams #1375946 Report a problem | ||
| 7/4/2018 | Listed for sale | $369,900+25.4%$92/sqft |
Source: Owner Report a problem | ||
| 6/8/2018 | Sold | $295,000-10.6%$73/sqft |
Source: Greater Greenville AOR #1367136 Report a problem | ||
| 5/11/2018 | Pending sale | $329,900$82/sqft |
Source: BHHS C Dan Joyner - N. Pleas #1367136 Report a problem | ||
| 5/7/2018 | Listed for sale | $329,900$82/sqft |
Source: BHHS C Dan Joyner - N. Pleas #1367136 Report a problem | ||
Public tax history
| Year | Property taxes | Tax assessment |
|---|---|---|
| 2024 | $13,989 +95.3% | $1,733,420 +98.7% |
| 2023 | $7,164 +3.5% | $872,430 |
| 2022 | $6,920 -0.1% | $872,430 |
| 2021 | $6,923 +9.2% | $872,430 +198.2% |
| 2020 | $6,341 0% | $292,610 |
| 2019 | $6,343 +43.3% | $292,610 +41.6% |
| 2018 | $4,425 | $206,640 +1566.5% |
| 2017 | $4,425 +1.5% | $12,400 -94% |
| 2016 | $4,360 +228.6% | $206,640 |
| 2015 | $1,327 +0.1% | $206,640 +8.8% |
| 2014 | $1,326 | $189,890 |
| 2013 | -- | $189,890 |
| 2012 | $1,128 +0.2% | -- |
| 2011 | $1,126 | -- |
| 2010 | $1,126 | -- |
| 2009 | -- | -- |
| 2008 | -- | -- |
| 2007 | -- | -- |
| 2006 | -- | -- |
| 2005 | -- | -- |
| 2004 | -- | -- |
| 2003 | -- | -- |
| 2002 | -- | -- |
| 2001 | -- | -- |
| 2000 | -- | -- |
Find assessor info on the county website
Neighborhood: 29605
Nearby homes
- $1,225,0005 bd3 ba3k sqft110 Oakview Dr, Greenville, SC 29605Sold

- $655,0003 bd1 ba1.3k sqft102 Oakview Dr, Greenville, SC 29605Sold
- $629,3003 bd2 ba2.1k sqft103 Oakview Dr, Greenville, SC 29605Off Market
- $1,979,4005 bd5 ba4.7k sqft217 Waccamaw Ave, Greenville, SC 29605Off Market
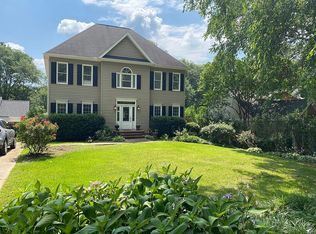
- $732,8003 bd2 ba1.6k sqft112 Oakview Dr, Greenville, SC 29605Off Market
- $1,356,1004 bd4 ba2.4k sqft219 Waccamaw Ave, Greenville, SC 29605Off Market
- $3,709,8006 bd6 ba6k sqft213 Waccamaw Ave, Greenville, SC 29605Off Market
- $690,4003 bd1 ba1.1k sqft221 Waccamaw Ave, Greenville, SC 29605Off Market
Nearby schools
GreatSchools rating
- 10/10Augusta Circle Elementary SchoolGrades: K-5Distance: 0.2 mi
- 5/10Hughes Academy Of Science And TechnologyGrades: 6-8Distance: 0.7 mi
- 8/10Greenville Senior High AcademyGrades: 9-12Distance: 1.7 mi
Schools provided by the listing agent
- Elementary: Augusta Circle
- Middle: Hughes
- High: Greenville
Source: Greater Greenville AOR. This data may not be complete. We recommend contacting the local school district to confirm school assignments for this home.
Get a cash offer in 3 minutes
Find out how much your home could sell for in as little as 3 minutes with a no-obligation cash offer.
Estimated market value
$2,033,800
Get a cash offer in 3 minutes
Find out how much your home could sell for in as little as 3 minutes with a no-obligation cash offer.
Estimated market value
$2,033,800
- South Carolina
- Greenville County
- Greenville
- 29605
- 106 Oakview Dr
Nearby cities
Nearby neighborhoods
Nearby zip codes
Other Greenville Topics
