Welcome home! This meticulously maintained 3 bedroom, 2 full bath, 1810+/- square foot ranch style home offers ample living space, tasteful soft neutral tones combined with abundant natural lighting creating a serene and comfortable living space. The kitchen, found at the heart of the home, offers abundant cabinetry and a pantry, perfect for storage solutions, a convenient eat-in-bar perfect for casual dining or entertaining, and stainless steel appliances that are included. The home offers a living room and a family room with a gas fireplace, allowing plentiful room when entertaining a large group. The family room flows into a formal dining area. The primary bedroom is a true retreat with abundant storage plus a walk-in closet, and an en-suite recently updated full bath with walk-in shower. Two additional bedrooms include large closets, ideal for storage and organization, The main bath has been recently updated with tasteful tones, bright lighting, and a walk-in shower. Completing the home is a separate laundry room with washer and dryer that stay with the home, a covered front porch, a, one car attached garage, an oversized driveway, for extra parking, a large deck accessible through the kitchen or the sliding glass door in the dining room, a large back yard perfect for relaxing, entertaining, or gardening. There are 2 storage sheds which could be used for lawn and garden equipment or as a workshop. This home is move-in ready and full of charm!
Sold for $190,900
$190,900
106 Oakwood Dr, Olney, IL 62450
3beds
1,810sqft
Single Family Residence
Built in 1982
0.3 Acres Lot
$199,700 Zestimate®
$105/sqft
$1,359 Estimated rent
Home value
$199,700
Estimated sales range
Not available
$1,359/mo
Zestimate® history
Owner options
List your home for rent
$1,359/mo
Rent Zestimate®
Find your next renter with Zillow Rental Manager. Plus, with online applications, you can quickly screen prospective tenants – for free.
$1,359/mo
Rent Zestimate®
Refinance and save
$1,345/mo
Est. payment
Refinancing to a lower rate could help reduce your monthly payments and save thousands over the life of the loan.
$1,345/mo
Est. payment
Explore your selling options
Work with a Zillow partner agent
Leverage their expertise and Zillow's premium Showcase listings to get your home seen by more buyers.
Get startedList with your own agent
Get your home in front of millions of buyers by listing it on Zillow.
Learn how to do itSell it yourself
Take full control of how buyers see your home on Zillow by listing For Sale by Owner (FSBO).
List your homeWhat's special
Abundant natural lightingOne car attached garageConvenient eat-in-barAmple living spaceCovered front porchFormal dining areaTasteful soft neutral tones
Zillow last checked:
Listing updated:
Listed by:
Timothy Fulk 618-839-4764,
Richland County Realty
Bought with:
Dawn Kocher
Richland County Realty
Source: My State MLS,MLS#: 11490259
Facts & features
Interior
Bedrooms & bathrooms
- Bedrooms: 3
- Bathrooms: 2
- Full bathrooms: 2
Rooms
- Room types: Dining Room, En Suite, Family Room, First Floor Bathroom, First Floor Master Bedroom, Kitchen, Laundry Room, Living Room, Master Bedroom, Walk-in Closet
Basement
- Area: 0
Heating
- Natural Gas, Forced Air
Cooling
- Central
Appliances
- Included: Dishwasher, Dryer, Refrigerator, Microwave, Oven, Washer
Features
- Flooring: Carpet, Tile
- Has basement: No
- Has fireplace: No
Interior area
- Total structure area: 1,810
- Total interior livable area: 1,810 sqft
- Finished area above ground: 1,810
Property
Parking
- Total spaces: 1
- Parking features: Driveway, Attached
- Garage spaces: 1
- Has uncovered spaces: Yes
Features
- Stories: 1
- Patio & porch: Covered Porch, Deck
Lot
- Size: 0.3 Acres
Details
- Additional structures: Shed(s), Workshop
- Parcel number: 0627402030
- Lease amount: $0
Construction
Type & style
- Home type: SingleFamily
- Architectural style: Ranch
- Property subtype: Single Family Residence
Materials
- Frame, Brick Siding, Vinyl Siding
- Roof: Asphalt
Condition
- New construction: No
- Year built: 1982
Utilities & green energy
- Electric: Amps(0)
- Sewer: Municipal
- Water: Municipal
- Utilities for property: Naturl Gas Available
Community & HOA
HOA
- Has HOA: No
Location
- Region: Olney
Financial & listing details
- Price per square foot: $105/sqft
- Tax assessed value: $50,948
- Annual tax amount: $3,033
- Date on market: 8/5/2025
- Date available: 08/05/2025
- Listing agreement: Exclusive
Price history
| Date | Event | Price |
|---|---|---|
| 9/18/2025 | Sold | $190,900+0.5%$105/sqft |
Source: My State MLS #11490259 Report a problem | ||
| 8/19/2025 | Contingent | $189,900$105/sqft |
Source: My State MLS #11490259 Report a problem | ||
| 8/5/2025 | Listed for sale | $189,900$105/sqft |
Source: My State MLS #11490259 Report a problem | ||
Public tax history
| Year | Property taxes | Tax assessment |
|---|---|---|
| 2024 | $3,033 +30.9% | $50,948 +8% |
| 2023 | $2,318 -3% | $47,174 +8% |
| 2022 | $2,390 -5% | $43,679 +5% |
| 2021 | $2,516 -1% | $41,599 +2% |
| 2020 | $2,541 -1% | $40,783 |
| 2019 | $2,565 -13.1% | $40,783 |
| 2018 | $2,953 +1.8% | $40,783 +1% |
| 2017 | $2,900 +4.6% | $40,379 +5% |
| 2016 | $2,772 +3.8% | $38,456 +4% |
| 2015 | $2,670 +4.9% | $36,977 +2% |
| 2014 | $2,546 +14% | $36,252 +9.2% |
| 2013 | $2,234 +0.5% | $33,198 |
| 2011 | $2,222 -0.3% | $33,198 -1% |
| 2010 | $2,229 | $33,533 |
Find assessor info on the county website
Neighborhood: 62450
Nearby homes
- $190,000-- bd-- ba-- sqft108 Oakwood Dr, Olney, IL 62450Off Market
- $222,3003 bd2 ba2.1k sqft104 Oakwood Dr, Olney, IL 62450Off Market

- $1,263-- bd-- ba-- sqftFountain Place Dr, Olney, IL 62450Off Market
- $214,7003 bd3 ba1.8k sqft1717 Linda Ln, Olney, IL 62450Off Market
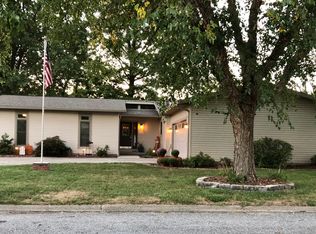
- $199,200-- bd-- ba-- sqft110 Oakwood Dr, Olney, IL 62450Off Market
- $238,400-- bd-- ba-- sqft102 Oakwood Dr, Olney, IL 62450Off Market
- $255,0004 bd3 ba2.5k sqft1718 Mary Ln, Olney, IL 62450Sold
- $212,900-- bd-- ba-- sqft1720 Linda Ln, Olney, IL 62450Off Market
Nearby schools
GreatSchools rating
- 6/10East Richland Elementary SchoolGrades: K-5Distance: 1.4 mi
- 7/10East Richland Middle SchoolGrades: 6-8Distance: 1 mi
- 8/10East Richland High SchoolGrades: 9-12Distance: 1.2 mi


Get pre-qualified for a loan
At Zillow Home Loans, we can pre-qualify you in as little as 5 minutes with no impact to your credit score.An equal housing lender. NMLS #10287.
Sell for more on Zillow
Get a Zillow Showcase℠ listing at no additional cost and you could sell for .
$199,700
2% more
+$3,994
With Zillow Showcase(estimated)
$203,694
- Illinois
- Richland County
- Olney
- 62450
- 106 Oakwood Dr
Nearby cities
Nearby zip codes
Other Olney Topics
