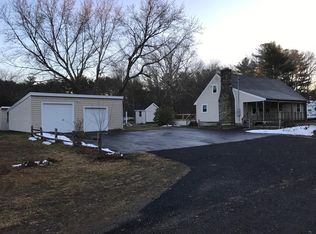
Heated 2-car garage, finished basement space, fenced yard, and a remodeled en suite wet room make this 2-bedroom home stand out in a commuter-friendly Middleboro location. At 106 Old East Grove St, the layout includes a separate living room, dining room, and galley kitchen designed for practical everyday living. The main bedroom offers a custom closet and updated en suite wet room for added comfort and function. Finished basement space provides flexibility for a home office, workout area, media room, or storage. Step outside to a deck overlooking the fenced yard, creating an easy setup for outdoor dining, gardening, or relaxing at home. Conveniently located just off a main road with access to shopping and daily essentials. Zoned general use.
Sold for $460,000
$460,000
106 Old East Grove St, Middleboro, MA 02346
2beds
1,475sqft
Single Family Residence
Built in 1950
10,019 Square Feet Lot
$462,400 Zestimate®
$312/sqft
$2,731 Estimated rent
Home value
$462,400
$430,000 - $499,000
$2,731/mo
Zestimate® history
Owner options
List your home for rent
$2,731/mo
Rent Zestimate®
Find your next renter with Zillow Rental Manager. Plus, with online applications, you can quickly screen prospective tenants – for free.
$2,731/mo
Rent Zestimate®
Refinance and save
$2,900/mo
Est. payment
Refinancing to a lower rate could help reduce your monthly payments and save thousands over the life of the loan.
$2,900/mo
Est. payment
Explore your selling options
Work with a Zillow partner agent
Leverage their expertise and Zillow's premium Showcase listings to get your home seen by more buyers.
Get startedList with your own agent
Get your home in front of millions of buyers by listing it on Zillow.
Learn how to do itSell it yourself
Take full control of how buyers see your home on Zillow by listing For Sale by Owner (FSBO).
List your homeWhat's special
Zillow last checked:
Listing updated:
Listed by:
Amanda Wojtkunski 774-766-8636,
Conway - Lakeville 508-946-2290
Bought with:
Wilma Quinn
New England Asset Realty
Source: MLS PIN,MLS#: 73493306
Facts & features
Interior
Bedrooms & bathrooms
- Bedrooms: 2
- Bathrooms: 1
- Full bathrooms: 1
Primary bedroom
- Level: First
Bedroom 2
- Level: First
Dining room
- Level: First
Kitchen
- Level: First
Living room
- Level: First
Office
- Level: Basement
Heating
- Forced Air, Natural Gas
Cooling
- None
Appliances
- Included: Range, Refrigerator, Washer, Dryer
- Laundry: First Floor, Electric Dryer Hookup
Features
- Office
- Flooring: Tile, Hardwood
- Basement: Full,Partially Finished,Interior Entry,Bulkhead
- Has fireplace: No
Interior area
- Total structure area: 1,475
- Total interior livable area: 1,475 sqft
- Finished area above ground: 1,475
Property
Parking
- Total spaces: 6
- Parking features: Detached, Heated Garage, Paved Drive, Off Street
- Garage spaces: 2
- Uncovered spaces: 4
Features
- Patio & porch: Porch
- Exterior features: Porch, Fenced Yard, Satellite Dish
- Fencing: Fenced/Enclosed,Fenced
Lot
- Size: 10,019 Square Feet
- Features: Gentle Sloping
Details
- Parcel number: 3555375
- Zoning: Mix use
- Other equipment: Satellite Dish
Construction
Type & style
- Home type: SingleFamily
- Architectural style: Ranch
- Property subtype: Single Family Residence
Materials
- Frame
- Foundation: Block
- Roof: Shingle
Condition
- Year built: 1950
Utilities & green energy
- Electric: Circuit Breakers
- Sewer: Private Sewer
- Water: Public
- Utilities for property: for Gas Range, for Electric Dryer
Community & HOA
Community
- Features: Public Transportation, Shopping, Pool, Tennis Court(s), Park, Golf, Highway Access, Public School, T-Station
- Security: Security System
HOA
- Has HOA: No
Location
- Region: Middleboro
Financial & listing details
- Price per square foot: $312/sqft
- Tax assessed value: $412,700
- Annual tax amount: $5,534
- Date on market: 4/26/2026
- Listing terms: Contract
- Road surface type: Paved
Price history
| Date | Event | Price |
|---|---|---|
| 5/28/2026 | Sold | $460,000-6.1%$312/sqft |
Source: MLS PIN #73493306 Report a problem | ||
| 4/21/2026 | Contingent | $490,000$332/sqft |
Source: MLS PIN #73493306 Report a problem | ||
| 3/29/2026 | Listed for sale | $490,000+15.3%$332/sqft |
Source: MLS PIN #73493306 Report a problem | ||
| 5/6/2022 | Sold | $425,000+9%$288/sqft |
Source: MLS PIN #72963925 Report a problem | ||
| 4/12/2022 | Contingent | $390,000$264/sqft |
Source: MLS PIN #72963925 Report a problem | ||
| 4/7/2022 | Listed for sale | $390,000+139.6%$264/sqft |
Source: MLS PIN #72963925 Report a problem | ||
| 2/19/2010 | Sold | $162,750$110/sqft |
Source: Public Record Report a problem | ||
| 10/1/2009 | Sold | $162,750-33%$110/sqft |
Source: Public Record Report a problem | ||
| 9/16/2003 | Sold | $243,000$165/sqft |
Source: Public Record Report a problem | ||
Public tax history
| Year | Property taxes | Tax assessment |
|---|---|---|
| 2025 | $5,534 +5.6% | $412,700 +6.6% |
| 2024 | $5,240 +6.3% | $387,000 +11.8% |
| 2023 | $4,931 +13.1% | $346,300 +22.2% |
| 2022 | $4,360 +0.4% | $283,500 +6.2% |
| 2021 | $4,342 +7.6% | $266,900 +5% |
| 2020 | $4,037 +5.1% | $254,200 +2.5% |
| 2019 | $3,841 +12.7% | $248,100 +13.6% |
| 2018 | $3,407 +1.9% | $218,400 +3% |
| 2017 | $3,343 +2.2% | $212,000 +3.2% |
| 2016 | $3,272 +6.5% | $205,500 +5.5% |
| 2015 | $3,072 +8.3% | $194,700 +7.1% |
| 2014 | $2,836 +0.4% | $181,800 -4.2% |
| 2013 | $2,825 -4.9% | $189,700 -12.3% |
| 2012 | $2,971 +3.4% | $216,200 -1.8% |
| 2011 | $2,872 +6.1% | $220,100 -3.8% |
| 2010 | $2,708 +4.4% | $228,900 -3.6% |
| 2009 | $2,595 -8.7% | $237,400 -10.6% |
| 2008 | $2,841 +15.3% | $265,500 |
| 2007 | $2,464 +1.8% | $265,500 +7.8% |
| 2006 | $2,420 +1% | $246,200 +11.5% |
| 2005 | $2,397 +6.3% | $220,900 +14.3% |
| 2004 | $2,256 +11% | $193,300 +45.4% |
| 2003 | $2,032 +3.6% | $132,900 |
| 2002 | $1,962 +8.8% | $132,900 +25.4% |
| 2000 | $1,804 | $106,000 |
Find assessor info on the county website
Neighborhood: 02346
Nearby homes
- $498,100-- bd-- ba-- sqft106 E Grove St, Middleboro, MA 02346Off Market
- $552,3003 bd1 ba1.3k sqft10 Rachel Ct, Middleboro, MA 02346Off Market
- $595,5003 bd3 ba1.5k sqft104 Old East Grove St, Middleboro, MA 02346Off Market
- $575,5003 bd2 ba1.5k sqft8 Rachel Ct, Middleboro, MA 02346Off Market
- $605,4003 bd2 ba1.3k sqft2 Rachel Ct, Middleboro, MA 02346Off Market
- $575,3003 bd1 ba1.6k sqft4 Rachel Ct, Middleboro, MA 02346Off Market
- $458,6004 bd1 ba1k sqft107 E Grove St, Middleboro, MA 02346Off Market
- $--2 bd2 ba1.1k sqft5 Twin Ponds Dr #6, Middleboro, MA 02346Off Market
Nearby schools
GreatSchools rating
- 5/10Mary K. Goode Elementary SchoolGrades: 1-5Distance: 1.1 mi
- 4/10John T. Nichols Middle SchoolGrades: 6-8Distance: 0.8 mi
- 6/10Middleborough High SchoolGrades: 9-12Distance: 0.6 mi
Schools provided by the listing agent
- Elementary: Hb Burkland
- Middle: Nichols
- High: Mhs/Bp
Source: MLS PIN. This data may not be complete. We recommend contacting the local school district to confirm school assignments for this home.
Get a cash offer in 3 minutes
Find out how much your home could sell for in as little as 3 minutes with a no-obligation cash offer.
Estimated market value
$462,400
Get a cash offer in 3 minutes
Find out how much your home could sell for in as little as 3 minutes with a no-obligation cash offer.
Estimated market value
$462,400
- Massachusetts
- Plymouth County
- Middleborough
- 02346
- 106 Old East Grove St
Nearby cities
Nearby zip codes
Other Middleborough Topics
