This charming 3-bedroom, 1.5-bath home is nestled on Goshen’s east side and offers the perfect blend of character and comfort. Featuring a reverse osmosis water system, inviting living spaces, and a convenient location close to schools, parks, and amenities, this quaint home is ready for its next owner. Don’t miss your opportunity to make this east-side gem your own!
Closed
$180,001
106 Olive St, Goshen, IN 46528
3beds
1,288sqft
Single Family Residence
Built in 1900
5,183 Square Feet Lot
$181,400 Zestimate®
$--/sqft
$1,509 Estimated rent
Home value
$181,400
$154,000 - $212,000
$1,509/mo
Zestimate® history
Owner options
List your home for rent
$1,509/mo
Rent Zestimate®
Find your next renter with Zillow Rental Manager. Plus, with online applications, you can quickly screen prospective tenants – for free.
$1,509/mo
Rent Zestimate®
Refinance and save
$1,205/mo
Est. payment
Refinancing to a lower rate could help reduce your monthly payments and save thousands over the life of the loan.
$1,205/mo
Est. payment
Explore your selling options
Work with a Zillow partner agent
Leverage their expertise and Zillow's premium Showcase listings to get your home seen by more buyers.
Get startedList with your own agent
Get your home in front of millions of buyers by listing it on Zillow.
Learn how to do itSell it yourself
Take full control of how buyers see your home on Zillow by listing For Sale by Owner (FSBO).
List your homeWhat's special
Inviting living spacesReverse osmosis water system
Zillow last checked:
Listing updated:
Listed by:
Jaime Munoz Cell:574-238-8819,
Snyder Strategy Realty Inc.
Bought with:
Abel Garcia, RB21002733
RE/MAX Results The Viruez Team
Source: IRMLS,MLS#: 202625078
Facts & features
Interior
Bedrooms & bathrooms
- Bedrooms: 3
- Bathrooms: 2
- Full bathrooms: 1
- 1/2 bathrooms: 1
- Main level bedrooms: 1
Bedroom 1
- Level: Main
Bedroom 2
- Level: Upper
Kitchen
- Level: Main
- Area: 176
- Dimensions: 16 x 11
Living room
- Level: Main
- Area: 240
- Dimensions: 20 x 12
Heating
- Forced Air
Cooling
- Other
Appliances
- Included: Range/Oven Hook Up Gas, Microwave, Refrigerator, Gas Range
- Laundry: Electric Dryer Hookup
Features
- Flooring: Carpet, Laminate, Vinyl, Other
- Basement: Partial,Michigan Basement,Unfinished,Block,Brick
- Has fireplace: No
- Fireplace features: None
Interior area
- Total structure area: 1,490
- Total interior livable area: 1,288 sqft
- Finished area above ground: 1,288
- Finished area below ground: 0
Property
Parking
- Parking features: Gravel
- Has uncovered spaces: Yes
Features
- Levels: One and One Half
- Stories: 1.5
- Fencing: Privacy,Wood
Lot
- Size: 5,183 Square Feet
- Dimensions: 50X104
- Features: Level, 0-2.9999, City/Town/Suburb
Details
- Parcel number: 201110160017.000015
- Zoning: R-1
Construction
Type & style
- Home type: SingleFamily
- Architectural style: Traditional
- Property subtype: Single Family Residence
Materials
- Vinyl Siding
- Foundation: Stone
- Roof: Shingle
Condition
- New construction: No
- Year built: 1900
Utilities & green energy
- Electric: NIPSCO
- Gas: NIPSCO
- Sewer: City
- Water: City
Community & HOA
Community
- Subdivision: None
Location
- Region: Goshen
Financial & listing details
- Tax assessed value: $92,100
- Annual tax amount: $805
- Date on market: 6/25/2026
Price history
| Date | Event | Price |
|---|---|---|
| 7/24/2026 | Sold | $180,001+2.9% |
Source:  IRMLS #202625078 Report a problem IRMLS #202625078 Report a problem | ||
| 6/29/2026 | Pending sale | $174,900 |
Source: IRMLS #202625078 Report a problem | ||
| 6/25/2026 | Listed for sale | $174,900 |
Source: IRMLS #202625078 Report a problem | ||
Public tax history
| Year | Property taxes | Tax assessment |
|---|---|---|
| 2025 | $799 +12.4% | $92,100 +7% |
| 2024 | $711 +22.1% | $86,100 +4.4% |
| 2023 | $582 +10.9% | $82,500 +12.4% |
| 2022 | $525 +5.4% | $73,400 +10.5% |
| 2021 | $498 +8% | $66,400 +6.2% |
| 2020 | $461 +1.7% | $62,500 +5.6% |
| 2019 | $453 +3.4% | $59,200 |
| 2018 | $438 +23% | $59,200 +6.3% |
| 2017 | $356 | $55,700 +3.3% |
| 2016 | $356 +9.1% | $53,900 +21.7% |
| 2014 | $327 -5.8% | $44,300 |
| 2013 | $347 +6.4% | $44,300 -1.3% |
| 2012 | $326 -2.4% | $44,900 -2.4% |
| 2011 | $334 +0.7% | $46,000 -2.7% |
| 2010 | $331 +0.5% | $47,300 -7.1% |
| 2009 | $330 -27.8% | $50,900 +34.3% |
| 2007 | $457 +14.6% | $37,900 +1.6% |
| 2006 | $399 -8.3% | $37,300 |
| 2005 | $435 +8.7% | $37,300 |
| 2004 | $400 +12.8% | $37,300 |
| 2003 | $355 +78.6% | $37,300 +130.2% |
| 2002 | $199 +3% | $16,200 +200% |
| 2001 | $193 | $5,400 |
Find assessor info on the county website
Neighborhood: Chamberlain
Nearby homes
- $175,6003 bd2 ba1.9k sqft108 Olive St, Goshen, IN 46528Off Market

- $157,4004 bd2 ba1.8k sqft102 Olive St, Goshen, IN 46528Off Market
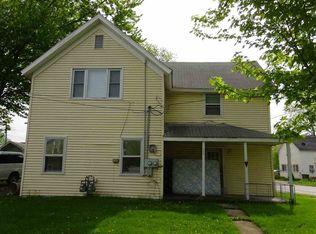
- $108,6003 bd1 ba1k sqft110 Olive St, Goshen, IN 46528Off Market
- $141,4003 bd1 ba1.2k sqft107 Olive St, Goshen, IN 46528Off Market
- $600-- bd-- ba-- sqft708 E Lincoln Ave, Goshen, IN 46528Off Market
- $1,200-- bd-- ba-- sqft708 E Lincoln Ave, Goshen, IN 46528Off Market
- $141,3003 bd1 ba1.5k sqft105 Olive St, Goshen, IN 46528Off Market
- $137,6002 bd1 ba988 sqft111 Olive St, Goshen, IN 46528Off Market
Nearby schools
GreatSchools rating
- 7/10Chamberlain Elementary SchoolGrades: K-4Distance: 0.5 mi
- 7/10Goshen Middle SchoolGrades: 7-8Distance: 1.6 mi
- 3/10Goshen High SchoolGrades: 9-12Distance: 0.5 mi
Schools provided by the listing agent
- Elementary: Chamberlain
- Middle: Goshen
- High: Goshen
- District: Goshen Community Schools
Source: IRMLS. This data may not be complete. We recommend contacting the local school district to confirm school assignments for this home.
Sell for more on Zillow
Get a Zillow Showcase℠ listing at no additional cost and you could sell for .
$181,400
2% more
+$3,628
With Zillow Showcase(estimated)
$185,028
Sell for more on Zillow
Get a Zillow Showcase℠ listing at no additional cost and you could sell for .
$181,400
2% more
+$3,628
With Zillow Showcase(estimated)
$185,028
- Indiana
- Elkhart County
- Goshen
- 46528
- Chamberlain
- 106 Olive St
