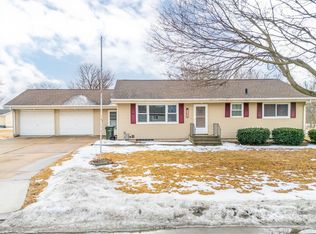
Set in a well-established area of Cedar Falls, this updated single-family home offers a comfortable, well-considered approach to everyday living. From the street, it presents a tidy, welcoming presence—hinting at the care and updates found inside. The main level is designed with efficiency and ease in mind. New luxury vinyl plank flooring ties the spaces together, while large windows bring in abundant natural light, giving the home an open, inviting feel. The layout is intentionally arranged, allowing each room to serve its purpose without excess, making daily routines feel natural and manageable. The kitchen and adjoining dining area support both quiet meals and casual hosting, with everything within easy reach. The flow encourages connection without sacrificing function, creating spaces that feel grounded and practical. The lower level adds meaningful flexibility, featuring a newly finished rec room that expands how the home can be used—whether for relaxing, entertaining, or carving out a dedicated hobby space. Upstairs, three bedrooms and bathroom offer comfortable private quarters. Each room feels bright and restful, supported by recent mechanical updates including a new furnace and air conditioning system for year-round comfort. Out back, a fully fenced yard provides a private outdoor extension—ideal for pets, play, or unwinding at the end of the day. Altogether, this Cedar Falls home balances thoughtful updates with a smart, efficient layout. It’s a place designed for comfortable living, where every space is used with intention and ease.
Sold for $243,800
$243,800
106 Orchard Dr, Cedar Falls, IA 50613
3beds
1,843sqft
Single Family Residence
Built in 1964
0.31 Acres Lot
$246,600 Zestimate®
$132/sqft
$1,662 Estimated rent
Home value
$246,600
$222,000 - $276,000
$1,662/mo
Zestimate® history
Owner options
List your home for rent
$1,662/mo
Rent Zestimate®
Find your next renter with Zillow Rental Manager. Plus, with online applications, you can quickly screen prospective tenants – for free.
$1,662/mo
Rent Zestimate®
Refinance and save
$1,698/mo
Est. payment
Refinancing to a lower rate could help reduce your monthly payments and save thousands over the life of the loan.
$1,698/mo
Est. payment
Explore your selling options
Work with a Zillow partner agent
Leverage their expertise and Zillow's premium Showcase listings to get your home seen by more buyers.
Get startedList with your own agent
Get your home in front of millions of buyers by listing it on Zillow.
Learn how to do itSell it yourself
Take full control of how buyers see your home on Zillow by listing For Sale by Owner (FSBO).
List your homeWhat's special
Newly finished rec roomOpen inviting feelTidy welcoming presence
Zillow last checked:
Listing updated:
Listed by:
Lynette D Sorensen 319-504-2789,
RE/MAX Concepts - Cedar Falls,
Gerald Sorensen 319-269-1168,
RE/MAX Concepts - Cedar Falls
Bought with:
Tony Runyan, S563360
Structure Real Estate
Source: Northeast Iowa Regional BOR as distributed by MLS GRID,MLS#: 20256081
Facts & features
Interior
Bedrooms & bathrooms
- Bedrooms: 3
- Bathrooms: 1
- Full bathrooms: 1
- 1/2 bathrooms: 1
Rooms
- Room types: 1st Floor Entry, Lwr Level Family Room
Other
- Level: Upper
Other
- Level: Main
Other
- Level: Lower
Heating
- Natural Gas
Cooling
- Central Air
Appliances
- Included: Appliances Negotiable, Refrigerator, Washer, Gas Water Heater
- Laundry: Gas Dryer Hookup, Laundry Room, Lower Level, Washer Hookup
Features
- Ceiling Fan(s)
- Basement: Block,Radon Mitigation System,Partially Finished
- Has fireplace: No
- Fireplace features: None
Interior area
- Total interior livable area: 1,843 sqft
- Finished area below ground: 759
Property
Parking
- Total spaces: 1
- Parking features: 1 Stall, Attached Garage
- Has attached garage: Yes
- Carport spaces: 1
Features
- Fencing: Fenced
Lot
- Size: 0.31 Acres
- Dimensions: 116 x 115
- Features: Landscaped, Corner Lot
Details
- Parcel number: 891424252022
- Zoning: R-1
- Special conditions: Standard
Construction
Type & style
- Home type: SingleFamily
- Property subtype: Single Family Residence
Materials
- Vinyl Siding
- Roof: Shingle,Asphalt
Condition
- Year built: 1964
Utilities & green energy
- Sewer: Public Sewer
- Water: Public
Community & HOA
Community
- Features: Sidewalks
- Security: Smoke Detector(s)
- Subdivision: CEDAR MEADOWS FOURTH ADDITION
Location
- Region: Cedar Falls
Financial & listing details
- Price per square foot: $132/sqft
- Tax assessed value: $204,790
- Annual tax amount: $2,876
- Date on market: 12/22/2025
- Cumulative days on market: 7 days
- Road surface type: Concrete, Hard Surface Road
Price history
| Date | Event | Price |
|---|---|---|
| 1/28/2026 | Sold | $243,800-0.5%$132/sqft |
Source:  Northeast Iowa Regional BOR as distributed by MLS GRID #20256081 Report a problem Northeast Iowa Regional BOR as distributed by MLS GRID #20256081 Report a problem | ||
| 12/29/2025 | Pending sale | $245,000$133/sqft |
Source: Northeast Iowa Regional BOR as distributed by MLS GRID #20256081 Report a problem | ||
| 12/22/2025 | Listed for sale | $245,000+78.3%$133/sqft |
Source: Northeast Iowa Regional BOR as distributed by MLS GRID #20256081 Report a problem | ||
| 5/26/2016 | Sold | $137,400+1.9%$75/sqft |
Source: Northeast Iowa Regional BOR as distributed by MLS GRID #20162081 Report a problem | ||
| 4/16/2016 | Listed for sale | $134,900$73/sqft |
Source: Oakridge Realtors #20162081 Report a problem | ||
Public tax history
| Year | Property taxes | Tax assessment |
|---|---|---|
| 2025 | $2,711 +3.1% | $204,790 +14.6% |
| 2024 | $2,631 -1.4% | $178,720 |
| 2023 | $2,668 -1.1% | $178,720 +16.5% |
| 2022 | $2,699 +7.4% | $153,420 |
| 2021 | $2,514 +2.2% | $153,420 +6.8% |
| 2020 | $2,460 -1.7% | $143,610 |
| 2019 | $2,502 +0.4% | $143,610 |
| 2018 | $2,493 +0% | $143,610 |
| 2017 | $2,492 +4.5% | $143,610 |
| 2016 | $2,384 | $143,610 |
| 2015 | $2,384 +15.1% | $143,610 +12.5% |
| 2014 | $2,072 -4.8% | $127,700 -4% |
| 2012 | $2,177 -3.9% | $133,010 |
| 2011 | $2,265 +1.6% | $133,010 -4.3% |
| 2010 | $2,230 +4.2% | $139,000 |
| 2009 | $2,141 +2.1% | $139,000 |
| 2008 | $2,097 +3.5% | $139,000 +7% |
| 2007 | $2,026 -1.7% | $129,900 |
| 2006 | $2,061 -1.9% | $129,900 |
| 2005 | $2,101 +2.4% | $129,900 +16.2% |
| 2003 | $2,051 +0.8% | $111,760 |
| 2002 | $2,035 +8.2% | $111,760 +18% |
| 2001 | $1,880 | $94,710 |
Find assessor info on the county website
Neighborhood: 50613
Nearby homes
- $289,7004 bd2 ba1.9k sqft116 Orchard Dr, Cedar Falls, IA 50613Off Market

- $285,0003 bd2 ba1.9k sqft105 Oregon Rd, Cedar Falls, IA 50613Sold
- $197,6003 bd1 ba1k sqft115 Oregon Rd, Cedar Falls, IA 50613Off Market
- $263,4003 bd1 ba1.3k sqft126 Orchard Dr, Cedar Falls, IA 50613Off Market
- $264,5003 bd1 ba1.6k sqft125 Oregon Rd, Cedar Falls, IA 50613Sold
- $273,2004 bd1 ba2.6k sqft3611 S Main St, Cedar Falls, IA 50613Off Market
- $316,6004 bd2 ba2k sqft106 Oregon Rd, Cedar Falls, IA 50613Off Market
- $75,0003 bd1 ba1.1k sqft206 Orchard Dr, Cedar Falls, IA 50613Sold
Nearby schools
GreatSchools rating
- 6/10Southdale Elementary SchoolGrades: PK-6Distance: 0.4 mi
- 8/10Peet Junior High SchoolGrades: 7-9Distance: 0.7 mi
- 6/10Cedar Falls High SchoolGrades: 10-12Distance: 1.7 mi
Schools provided by the listing agent
- Elementary: Southdale Elementary
- Middle: Peet Junior High
- High: Cedar Falls High
Source: Northeast Iowa Regional BOR as distributed by MLS GRID. This data may not be complete. We recommend contacting the local school district to confirm school assignments for this home.


Get pre-qualified for a loan
At Zillow Home Loans, we can pre-qualify you in as little as 5 minutes with no impact to your credit score.An equal housing lender. NMLS #10287.
- Iowa
- Black Hawk County
- Cedar Falls
- 50613
- 106 Orchard Dr
Nearby cities
Nearby zip codes
Other Cedar Falls Topics
