MOTIVATED SELLER! This UPDATED home is the ONE you have been waiting for with the roof, HVAC and water heater installed within approximately 5 years! Entering this delightful home you will be greeted with a spacious living room complete with a vaulted ceiling, LVP flooring and cozy fireplace! The beautiful LVP continues into the kitchen that boasts updated white cabinets and countertops and a large window for lots of light! The kitchen comes with all stainless steel appliances too! The primary bedroom has two large windows for lots of light and it's own private bath creating a serene oasis. The two extra bedrooms have their own bath to share! Head out back and take a seat on the patio and enjoy the large backyard with a pear tree and a peach tree! The yard is fully fenced for privacy and safety for family, friends and pets! All this and a one car garage!
Sold for $240,000
$240,000
106 Orchard Drive, Richlands, NC 28574
3beds
1,190sqft
Single Family Residence
Built in 1999
0.35 Acres Lot
$240,800 Zestimate®
$202/sqft
$1,671 Estimated rent
Home value
$240,800
$222,000 - $262,000
$1,671/mo
Zestimate® history
Owner options
List your home for rent
$1,671/mo
Rent Zestimate®
Find your next renter with Zillow Rental Manager. Plus, with online applications, you can quickly screen prospective tenants – for free.
$1,671/mo
Rent Zestimate®
Refinance and save
$1,533/mo
Est. payment
Refinancing to a lower rate could help reduce your monthly payments and save thousands over the life of the loan.
$1,533/mo
Est. payment
Explore your selling options
Work with a Zillow partner agent
Leverage their expertise and Zillow's premium Showcase listings to get your home seen by more buyers.
Get startedList with your own agent
Get your home in front of millions of buyers by listing it on Zillow.
Learn how to do itSell it yourself
Take full control of how buyers see your home on Zillow by listing For Sale by Owner (FSBO).
List your homeWhat's special
Cozy fireplaceVaulted ceilingPear treeLvp flooringLarge backyardPrivate bathUpdated white cabinets
Zillow last checked:
Listing updated:
Listed by:
Roberta Bettler 910-265-4445,
Terri Alphin Smith & Co
Bought with:
Erika Daniels, 302889
Terri Alphin Smith & Co
Source: Hive MLS,MLS#: 100536268
Facts & features
Interior
Bedrooms & bathrooms
- Bedrooms: 3
- Bathrooms: 2
- Full bathrooms: 2
Rooms
- Room types: Master Bedroom, Bedroom 1, Bedroom 2, Bedroom 3
Primary bedroom
- Level: First
Bedroom 1
- Level: First
Bedroom 2
- Level: First
Bedroom 3
- Level: First
Kitchen
- Level: First
Heating
- Heat Pump, Electric
Cooling
- Heat Pump
Appliances
- Included: Electric Oven, Built-In Microwave, Refrigerator, Dishwasher
- Laundry: Dryer Hookup, Washer Hookup, In Garage
Features
- Master Downstairs, Gas Log
- Flooring: LVT/LVP, Carpet
- Basement: None
- Has fireplace: Yes
- Fireplace features: Gas Log
Interior area
- Total structure area: 1,190
- Total interior livable area: 1,190 sqft
Property
Parking
- Total spaces: 1
- Parking features: Attached, Off Street, Paved
- Attached garage spaces: 1
Features
- Levels: One
- Stories: 1
- Patio & porch: Covered, Patio, Porch
- Fencing: Full,Back Yard,Wood
Lot
- Size: 0.35 Acres
- Dimensions: 68' x 192' x 96' x 193'
Details
- Parcel number: 47a100
- Zoning: R-15
- Special conditions: Standard
Construction
Type & style
- Home type: SingleFamily
- Property subtype: Single Family Residence
Materials
- Vinyl Siding
- Foundation: Slab
- Roof: Shingle
Condition
- New construction: No
- Year built: 1999
Utilities & green energy
- Sewer: Septic Tank
- Water: Public
- Utilities for property: Water Connected
Community & HOA
Community
- Security: Smoke Detector(s)
- Subdivision: Cherrybrooke
HOA
- Has HOA: No
Location
- Region: Richlands
Financial & listing details
- Price per square foot: $202/sqft
- Tax assessed value: $157,363
- Annual tax amount: $1,030
- Date on market: 10/15/2025
- Cumulative days on market: 5 days
- Listing agreement: Exclusive Right To Sell
- Listing terms: Cash,Conventional,FHA,USDA Loan,VA Loan
- Road surface type: Paved
Price history
| Date | Event | Price |
|---|---|---|
| 11/21/2025 | Sold | $240,000$202/sqft |
Source:  Hive MLS #100536268 Report a problem Hive MLS #100536268 Report a problem | ||
| 10/22/2025 | Pending sale | $240,000$202/sqft |
Source: Hive MLS #100536268 Report a problem | ||
| 10/22/2025 | Listing removed | $240,000$202/sqft |
Source: Hive MLS #100536268 Report a problem | ||
| 10/18/2025 | Pending sale | $240,000$202/sqft |
Source: Hive MLS #100536268 Report a problem | ||
| 10/15/2025 | Listed for sale | $240,000+25.3%$202/sqft |
Source: Hive MLS #100536268 Report a problem | ||
| 9/30/2021 | Sold | $191,500+3.6%$161/sqft |
Source: Hive MLS #100290023 Report a problem | ||
| 9/14/2021 | Pending sale | $184,900$155/sqft |
Source: Hive MLS #100290023 Report a problem | ||
| 9/10/2021 | Listed for sale | $184,900+42.1%$155/sqft |
Source: Hive MLS #100290023 Report a problem | ||
| 5/27/2021 | Sold | $130,095-6.7%$109/sqft |
Source: Public Record Report a problem | ||
| 10/28/2010 | Listing removed | $139,500$117/sqft |
Source: Visual Tour #112856 Report a problem | ||
| 9/30/2010 | Price change | $139,500-5.4%$117/sqft |
Source: Visual Tour #112856 Report a problem | ||
| 9/4/2010 | Price change | $147,500-7.8%$124/sqft |
Source: Visual Tour #112856 Report a problem | ||
| 7/15/2010 | Listed for sale | $159,900+27.9%$134/sqft |
Source: Visual Tour #112856 Report a problem | ||
| 6/5/2009 | Sold | $125,000-13.8%$105/sqft |
Source: Public Record Report a problem | ||
| 5/16/2009 | Listed for sale | $145,000+34.9%$122/sqft |
Source: Century 21 #101576 Report a problem | ||
| 6/8/2005 | Sold | $107,500$90/sqft |
Source: Public Record Report a problem | ||
Public tax history
| Year | Property taxes | Tax assessment |
|---|---|---|
| 2025 | $1,030 | $157,363 |
| 2024 | $1,030 | $157,363 |
| 2023 | $1,030 -0.1% | $157,363 |
| 2022 | $1,031 +27.3% | $157,363 +37% |
| 2021 | $810 | $114,850 |
| 2020 | $810 | $114,850 |
| 2019 | $810 | $114,850 |
| 2018 | $810 +4.6% | $114,850 +0.2% |
| 2017 | $774 | $114,650 |
| 2016 | $774 | $114,650 |
| 2015 | $774 | $114,650 |
| 2014 | $774 +1.5% | $114,650 -12% |
| 2013 | $762 | $130,270 |
| 2012 | $762 | $130,270 |
| 2011 | $762 | $130,270 |
| 2010 | $762 +29.7% | $130,270 +30.8% |
| 2009 | $588 +17.3% | $99,626 |
| 2008 | $501 | $99,626 |
| 2007 | $501 | $99,626 |
| 2006 | $501 -8.7% | $99,626 +21.6% |
| 2005 | $549 | $81,928 |
| 2004 | -- | $81,928 |
| 2003 | -- | $81,928 |
| 2002 | -- | $81,928 |
| 2001 | -- | $81,928 |
Find assessor info on the county website
Neighborhood: 28574
Nearby homes
- $250,2003 bd2 ba1.3k sqft108 Orchard Dr, Richlands, NC 28574Off Market
- $207,0003 bd2 ba1.2k sqft104 Orchard Dr, Richlands, NC 28574Sold

- $290,0003 bd2 ba1.5k sqft203 Rowland Dr, Richlands, NC 28574Sold
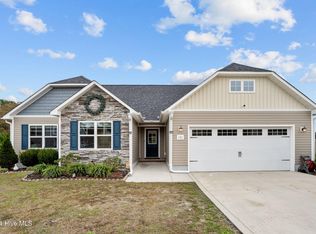
- $240,0003 bd2 ba1.1k sqft300 Chokecherry N, Richlands, NC 28574Off Market
- $248,4003 bd2 ba1.2k sqft102 Orchard Dr, Richlands, NC 28574Off Market
- $252,6003 bd2 ba1.3k sqft404 Cherry Ct, Richlands, NC 28574Off Market
- $254,1003 bd2 ba1.1k sqft402 Cherry Ct, Richlands, NC 28574Off Market
- $265,5003 bd2 ba1.4k sqft302 Chokecherry N, Richlands, NC 28574Off Market
Nearby schools
GreatSchools rating
- 6/10Clear View ElementaryGrades: K-5Distance: 3 mi
- 4/10Trexler MiddleGrades: 6-8Distance: 5.1 mi
- 5/10Richlands HighGrades: 9-12Distance: 4.5 mi
Schools provided by the listing agent
- Elementary: Clear View Elementary
- Middle: Trexler
- High: Richlands
Source: Hive MLS. This data may not be complete. We recommend contacting the local school district to confirm school assignments for this home.
Get a cash offer in 3 minutes
Find out how much your home could sell for in as little as 3 minutes with a no-obligation cash offer.
Estimated market value
$240,800
Get a cash offer in 3 minutes
Find out how much your home could sell for in as little as 3 minutes with a no-obligation cash offer.
Estimated market value
$240,800
- North Carolina
- Onslow County
- Richlands
- 28574
- 106 Orchard Drive
Nearby cities
Nearby zip codes
Other Richlands Topics
