Enjoy peaceful Ozark hill views and easy lake living in this beautifully updated 2-bedroom condo just minutes from Bull Shoals Lake and the marina. This spacious condo lives like a one-story home with all necessities on the main level. Experience the fully remodeled kitchen with all new appliances, soft brand-new carpet, and beautifully remodeled bathrooms with thousands invested in upgrades. The home also features a (boat-sized) garage plus a downstairs den with additional outside entry, perfect for a hobby room, guest space, or home office. Located in the charming lake town of Bull Shoals near boating, fishing, and everyday conveniences. Capitalize on this move-in-ready condo in a 45+community (with board-approved exceptions possible) and start living your best lake life today!
For sale
$144,900
106 Oriole Ln, Bull Shoals, AR 72619
2beds
1,493sqft
:
Get pre-qualified$953/mo
Single Family Residence
Built in ----
-- sqft lot
$140,300 Zestimate®
$97/sqft
$-- HOA
What's special
Peaceful ozark hill viewsBeautifully remodeled bathroomsFully remodeled kitchenAll new appliancesSoft brand-new carpet
- 37 days |
- 148 |
- 10 |
Likely to sell faster than
Zillow last checked:
Listing updated:
Listed by:
Genevieve Harakidas 702-325-6655,
REMAX TWIN LAKES 870-701-0222
Source: Mountain Home MLS,MLS#: 134496
Facts & features
Interior
Bedrooms & bathrooms
- Bedrooms: 2
- Bathrooms: 2
- Full bathrooms: 1
- 1/2 bathrooms: 1
- Main level bedrooms: 2
Primary bedroom
- Level: Main
- Area: 148.42
- Dimensions: 13 x 11.42
Bedroom 2
- Level: Main
- Area: 140.25
- Dimensions: 12.75 x 11
Dining room
- Level: Main
- Area: 105
- Dimensions: 12 x 8.75
Family room
- Level: Lower
- Area: 232.61
- Dimensions: 17.67 x 13.17
Kitchen
- Level: Main
- Area: 69.33
- Dimensions: 8.67 x 8
Living room
- Level: Main
- Area: 180
- Dimensions: 15 x 12
Heating
- Central, Electric
Cooling
- Central Air, Electric
Appliances
- Included: Dishwasher, Disposal, Refrigerator, Electric Range, Microwave, Washer, Dryer
- Laundry: Washer/Dryer Hookups
Features
- Basement: 3/4
- Has fireplace: No
Interior area
- Total structure area: 1,493
- Total interior livable area: 1,493 sqft
Property
Parking
- Total spaces: 1
- Parking features: Garage
- Has garage: Yes
Features
- Body of water: Bull Shoals Lake
Details
- Parcel number: 76027078000
Construction
Type & style
- Home type: Townhouse
- Property subtype: Single Family Residence
Materials
- Wood Siding
Community & HOA
Community
- Subdivision: Mockingbird Hill Estates
Location
- Region: Bull Shoals
Financial & listing details
- Price per square foot: $97/sqft
- Tax assessed value: $48,300
- Annual tax amount: $487
- Date on market: 6/21/2026
Estimated market value
$140,300
$133,000 - $147,000
$1,238/mo
Price history
| Date | Event | Price |
|---|---|---|
| 6/21/2026 | Listed for sale | $144,900-3.1%$97/sqft |
Source: Mountain Home MLS #134496 Report a problem | ||
| 6/18/2026 | Listing removed | $149,500$100/sqft |
Source: Mountain Home MLS #133563 Report a problem | ||
| 4/14/2026 | Price change | $149,500-4.7%$100/sqft |
Source: Mountain Home MLS #133563 Report a problem | ||
| 3/13/2026 | Listed for sale | $156,900-1.9%$105/sqft |
Source: Mountain Home MLS #133563 Report a problem | ||
| 1/1/2026 | Listing removed | $159,900$107/sqft |
Source: Mountain Home MLS #131685 Report a problem | ||
| 9/6/2025 | Price change | $159,900-4.8%$107/sqft |
Source: Mountain Home MLS #131685 Report a problem | ||
| 8/1/2025 | Price change | $168,000-1.2%$113/sqft |
Source: Mountain Home MLS #131685 Report a problem | ||
| 7/8/2025 | Price change | $170,000-5.6%$114/sqft |
Source: Mountain Home MLS #131685 Report a problem | ||
| 6/13/2025 | Listed for sale | $180,000+318.6%$121/sqft |
Source: Mountain Home MLS #131685 Report a problem | ||
| 8/31/2017 | Sold | $43,000-4.2%$29/sqft |
Source: Public Record Report a problem | ||
| 5/30/2017 | Listed for sale | $44,900-4.5%$30/sqft |
Source: ROCKING CHAIR REALTY, INC #111788 Report a problem | ||
| 1/21/2016 | Listing removed | $47,000$31/sqft |
Source: BEAMAN REALTY #104772 Report a problem | ||
| 7/29/2015 | Price change | $47,000-9.6%$31/sqft |
Source: BEAMAN REALTY #104772 Report a problem | ||
| 8/24/2014 | Listed for sale | $52,000$35/sqft |
Source: BEAMAN REALTY #104772 Report a problem | ||
| 7/17/2014 | Listing removed | $52,000$35/sqft |
Source: ROCKING CHAIR REALTY, INC #101941 Report a problem | ||
| 7/18/2013 | Listed for sale | $52,000+33.3%$35/sqft |
Source: ROCKING CHAIR REALTY, INC #101941 Report a problem | ||
| 2/27/2013 | Listing removed | $39,000$26/sqft |
Source: ROCKING CHAIR REALTY, INC #99831 Report a problem | ||
| 2/13/2013 | Price change | $39,000-29.1%$26/sqft |
Source: ROCKING CHAIR REALTY, INC #99831 Report a problem | ||
| 9/1/2012 | Listed for sale | $55,000$37/sqft |
Source: ROCKING CHAIR REALTY, INC #99831 Report a problem | ||
Public tax history
| Year | Property taxes | Tax assessment |
|---|---|---|
| 2025 | $487 +0.1% | $9,660 |
| 2024 | $486 | $9,660 |
| 2023 | $486 | $9,660 |
| 2022 | $486 0% | $9,660 |
| 2021 | $486 -12.6% | $9,660 -12.6% |
| 2020 | $556 -3.1% | $11,050 |
| 2019 | $574 | $11,050 |
| 2018 | $574 +156.4% | $11,050 |
| 2017 | $224 +8.7% | $11,050 |
| 2016 | $206 | $11,050 -17.2% |
| 2015 | $206 | $13,350 |
| 2014 | -- | $13,350 |
| 2013 | -- | $13,350 +16% |
| 2012 | -- | $11,510 |
| 2011 | -- | $11,510 |
| 2010 | -- | $11,510 |
| 2009 | -- | -- |
Find assessor info on the county website
Monthly payment
Est. payment
Payment breakdown
Explore the cost of this home by adjusting the details. Changes won't be saved.Climate risks
Neighborhood: 72619
Getting around
3 / 100
Car-DependentNearby schools
GreatSchools rating
- 7/10Flippin Middle SchoolGrades: 5-8Distance: 5.4 mi
- 5/10Flippin High SchoolGrades: 9-12Distance: 5.4 mi
- 5/10Flippin Elementary SchoolGrades: PK-4Distance: 5.4 mi
- $185,0002 bd3 ba1.8k sqft102 Gold Finch Ln, Bull Shoals, AR 72619Sold

- $118,9002 bd2 ba1k sqft104 Oriole Ln, Bull Shoals, AR 72619Off Market

- $102,5001 bd1 ba667 sqft108 Oriole Ln, Bull Shoals, AR 72619Off Market
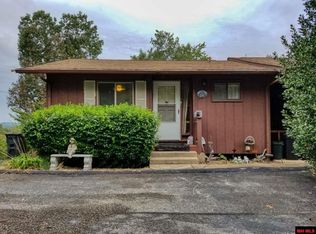
- $138,300-- bd1 ba1k sqft104 Gold Finch Ln, Bull Shoals, AR 72619Off Market
- $128,8002 bd2 ba1.5k sqft106 Gold Finch Ln, Bull Shoals, AR 72619Off Market
- $138,200-- bd1 ba1k sqft110 Oriole Ln, Bull Shoals, AR 72619Off Market
- $156,5003 bd3 ba2.1k sqft102 Oriole Ln, Bull Shoals, AR 72619Sold
- $124,800-- bd-- ba-- sqft154 Water Tower Trl, Bull Shoals, AR 72619Off Market
A local agent can set up tours, give advice and negotiate with sellers.
A local lender can help you make sure your offer is ready when you are.
Similar homes
- $164,9002 bd3 ba1.2k sqft1202 Broadway Ave, Bull Shoals, AR 72619For Sale
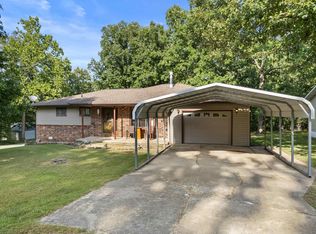 MLS ID #134779, Tammy Goar, BEAMAN REALTY. Mountain Home MLS
 - $215,0002 bd3 ba1.2k sqft111 Westwood Ct, Bull Shoals, AR 72619For Sale
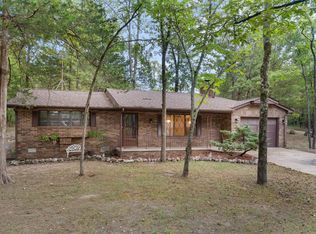 MLS ID #134746, Alex Stubenfoll, BEAMAN REALTY. Mountain Home MLS
 - $109,5003 bd2 ba1.2k sqft2231 Central Blvd, Bull Shoals, AR 72619For Sale
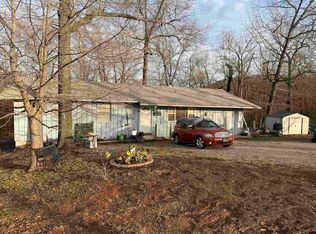 MLS ID #133826, Tony Taylor, TAYLOR REAL ESTATE. Mountain Home MLS
 - $129,9993 bd2 ba1.8k sqft265 Willingham Rd, Lakeview, AR 72642For Sale
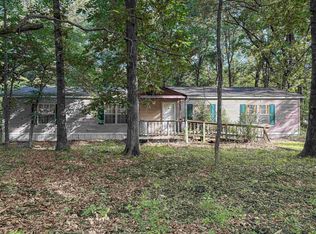 MLS ID #134578, Candice Sosnowy, DAVENPORT REALTY. Mountain Home MLS
 - $209,9003 bd2 ba1.2k sqft1201 Blue Bonnet Ave, Bull Shoals, AR 72619For SaleMLS ID #134570, Roger Talburt, PEGLAR REAL ESTATE GROUP. Mountain Home MLS
- $85,0003 bd2 ba1.4k sqft709 Walnut Ave, Bull Shoals, AR 72619For SaleMLS ID #134477, Morgan Sharp, REMAX TWIN LAKES. Mountain Home MLS
- $159,0002 bd2 ba1.4k sqft1277 Highway 178 N, Flippin, AR 72634For SaleMLS ID #134282, C. Sea Jay Jeffries, ARCADIAN REALTY. Mountain Home MLS
- $180,0002 bd2 ba1.1k sqft515 Gentry St, Mountain Home, AR 72653For SaleMLS ID #134829, Kelly Chandler, RIVERWALK REAL ESTATE. Mountain Home MLS
- $179,9002 bd2 ba1.3k sqft313 Bay Ridge Rd, Lakeview, AR 72642For SaleMLS ID #134502, Lori Lawhead, PEGLAR REAL ESTATE GROUP. Mountain Home MLS
- $159,9003 bd2 ba1.9k sqft37 Private Road 1438, Mountain Home, AR 72653For SaleMLS ID #130498, Melody Walker, PEGLAR REAL ESTATE GROUP. Mountain Home MLS
- $139,0003 bd2 ba1.1k sqft80 County Road 782, Mountain Home, AR 72653For SaleMLS ID #134770, Melody Walker, PEGLAR REAL ESTATE GROUP. Mountain Home MLS
- $160,0002 bd1 ba1.2k sqft1083 Old Arkana Rd, Mountain Home, AR 72653For SaleMLS ID #134588, Kelly Chandler, RIVERWALK REAL ESTATE. Mountain Home MLS
- $140,0003 bd2 ba1.3k sqft163 Turner Ln, Mountain Home, AR 72653For SaleMLS ID #131896, Tim Walker, PEGLAR REAL ESTATE GROUP. Mountain Home MLS
- $129,0002 bd2 ba1k sqft200 Mc #129, Oakland, AR 72661For SaleMLS ID #134478, Scott Poush, BAXTER REAL ESTATE COMPANY. Mountain Home MLS
- $149,9002 bd1 ba936 sqft800 Waverly Rd, Mountain Home, AR 72653For SaleMLS ID #134759, Kevin Grooms, UNITED COUNTRY COZORT REALTY. Mountain Home MLS
- $184,0002 bd2 ba1.4k sqft38 Devonshire Cir, Lakeview, AR 72642For SaleMLS ID #133588, Heather Hendricks, ERA DOTY REAL ESTATE MOUNTAIN HOME. Mountain Home MLS
- $149,0002 bd1 ba1.1k sqft505 Girard St, Flippin, AR 72634For SaleMLS ID #134124, C. Sea Jay Jeffries, ARCADIAN REALTY. Mountain Home MLS
- $159,9002 bd1 ba924 sqft2403 Highway 202, Flippin, AR 72634For SaleMLS ID #1352320, Zachary Kendrick, Dodson & Bruce Property Group. ArkansasOne MLS
- $160,0003 bd1 ba1.1k sqft506 Ray St, Mountain Home, AR 72653For SaleMLS ID #134139, Alex Stubenfoll, BEAMAN REALTY. Mountain Home MLS
- $99,5002 bd2 ba1.2k sqft6646 Highway 178 W, Lakeview, AR 72642For SaleMLS ID #134494, Chris Feliccia, ERA DOTY REAL ESTATE MOUNTAIN HOME. Mountain Home MLS
