Skip main navigation
Sold for $510,000
  • $510,000

    106 Oriole Ln, La Plata, MD 20646

    4beds
    2,648sqft
    Single Family Residence
    Built in 1988
    0.49 Acres Lot
    $519,000 Zestimate®
    $193/sqft
    $3,667 Estimated rent

    Home value

    $519,000

    $493,000 - $545,000

    $3,667/mo

    Zestimate® history
    Loading
    Loading...

    Owner options

    List your home for rent

    $3,667/mo

    Rent Zestimate®

    Find your next renter with Zillow Rental Manager. Plus, with online applications, you can quickly screen prospective tenants – for free.

    Learn more

    $3,667/mo

    Rent Zestimate®

    Refinance and save

    $3,182/mo

    Est. payment

    Refinancing to a lower rate could help reduce your monthly payments and save thousands over the life of the loan.

    See today's rates

    $3,182/mo

    Est. payment

    Explore your selling options

    Work with a Zillow partner agent

    Leverage their expertise and Zillow's premium Showcase listings to get your home seen by more buyers.

    Get started

    List with your own agent

    Get your home in front of millions of buyers by listing it on Zillow.

    Learn how to do it

    Sell it yourself

    Take full control of how buyers see your home on Zillow by listing For Sale by Owner (FSBO).

    List your home

    What's special

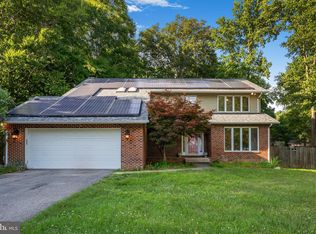
    Welcome Home to this almost 2,700 sq ft brick front colonial in Quailwood in sought after La Plata! The main level is designed for entertaining and convenience, with a spacious dining room, a home office, and new LVP flooring throughout. The gourmet kitchen is a chef's dream, boasting granite countertops, side by side fridge, pantry, and smooth top stove (purchased in 2023). Family room off of kitchen w/ gas FP. Off of family room is sun room w/ plenty of natural light...leading to deck. Make your way upstairs to spacious primary suite with custom oversized walk in closet...even with its own island and updated primary bathroom w/ double sinks. 3 more additional bedrooms and updated hall bath. Retreat at the end of the day in your own private backyard oasis w/ 2 storage sheds and fenced in backyard. 2 car garage!! Roof replaced in 2023, garage doors replaced in 2022 & HVAC in 2020!! Close to shopping, dining and more! Better hurry this one won't last long!

    Zillow last checked:

    Listing updated:

    Listed by:

    Cheryl Bare 202-409-6161,

    CENTURY 21 New Millennium,

    Co-Listing Agent: Jenna Bare-Anderkovitch 410-474-9436,

    CENTURY 21 New Millennium

    Bought with:

    Robin Poe Errington, 643322

    CENTURY 21 New Millennium

    Source: Bright MLS,MLS#: MDCH2032660MLS Logo

    Facts & features

    Interior

    Bedrooms & bathrooms
    • Bedrooms: 4
    • Bathrooms: 3
    • Full bathrooms: 2
    • 1/2 bathrooms: 1
    • Main level bathrooms: 1
    Rooms
    • Room types: Dining Room, Bedroom 2, Bedroom 3, Bedroom 4, Kitchen, Family Room, Foyer, Bedroom 1, Sun/Florida Room, Laundry, Office, Bathroom 1, Bathroom 2, Half Bath
    Basement
    • Area: 0
    Heating
    • Heat Pump, Electric
    Cooling
    • Ceiling Fan(s), Central Air, Electric
    Appliances
    • Included: Dishwasher, Dryer, Ice Maker, Microwave, Refrigerator, Cooktop, Washer, Electric Water Heater
    • Laundry: Laundry Room
    Features
    • Ceiling Fan(s), Floor Plan - Traditional, Eat-in Kitchen, Kitchen - Table Space, Primary Bath(s), Walk-In Closet(s), Upgraded Countertops, Dining Area, Family Room Off Kitchen, Pantry, Dry Wall
    • Flooring: Luxury Vinyl, Carpet
    • Doors: Storm Door(s)
    • Windows: Bay/Bow
    • Has basement: No
    • Number of fireplaces: 1
    • Fireplace features: Gas/Propane
    Interior area
    • Total structure area: 2,648
    • Total interior livable area: 2,648 sqft
    • Finished area above ground: 2,648
    • Finished area below ground: 0

    Property

    Parking
    • Total spaces: 2
    • Parking features: Garage Faces Front, Garage Door Opener, Inside Entrance, Concrete, Attached, Driveway
    • Attached garage spaces: 2
    • Has uncovered spaces: Yes
    Accessibility
    • Accessibility features: None
    Features
    • Levels: Two
    • Stories: 2
    • Patio & porch: Deck, Porch
    • Exterior features: Sidewalks
    • Has private pool: Yes
    • Pool features: Private
    • Fencing: Wood
    • Has view: Yes
    • View description: Trees/Woods
    Lot
    • Size: 0.49 Acres
    • Features: Backs to Trees, Cleared, Landscaped, Private, Level
    Details
    • Additional structures: Above Grade, Below Grade
    • Parcel number: 0901043625
    • Zoning: R-10
    • Special conditions: Standard

    Construction

    Type & style
    • Home type: SingleFamily
    • Architectural style: Colonial
    • Property subtype: Single Family Residence
    Materials
    • Brick Front, Combination, Vinyl Siding
    • Foundation: Permanent
    Condition
    • New construction: No
    • Year built: 1988

    Utilities & green energy

    • Sewer: Public Sewer
    • Water: Public

    Community & HOA

    Community
    • Subdivision: Quailwood Sub - La Plata
    HOA
    • Has HOA: No
    Location
    • Region: La Plata
    • Municipality: La Plata

    Financial & listing details

    • Price per square foot: $193/sqft
    • Tax assessed value: $364,200
    • Annual tax amount: $3,695
    • Date on market: 5/31/2024
    • Listing agreement: Exclusive Right To Sell
    • Exclusions: Basketball Hoop
    • Ownership: Fee Simple

    Price history

    DateEventPrice
    7/6/2024Sold$510,000+2%$193/sqft
    Source: Bright MLS #MDCH2032660 Report a problem
    6/6/2024Pending sale$499,900$189/sqft
    Source: Bright MLS #MDCH2032660 Report a problem
    5/31/2024Listed for sale$499,900+31.6%$189/sqft
    Source: Bright MLS #MDCH2032660 Report a problem
    1/5/2005Sold$379,900$143/sqft
    Source: Public Record Report a problem

    Public tax history

    YearProperty taxesTax assessment
    2025$6,443 +7.3%$413,533 +6.3%
    2024$6,003 +15.2%$388,867 +6.8%
    2023$5,212 +5.3%$364,200
    2022$4,951 +5.6%$364,200 +11.1%
    2021$4,691 +5.7%$327,800 +5.9%
    2020$4,440 -4.2%$309,600
    2019$4,637 +27.9%$309,600 +0.6%
    2018$3,626 -21.6%$307,800 +0.3%
    2017$4,625 +5.5%$306,900 +2.2%
    2016$4,384 $300,300 +2.2%
    2015$4,384 $293,700 +2.3%
    2014$4,384 $287,100
    2013-- $287,100
    2012-- $287,100 -8.9%
    2011-- $314,980
    2010-- $314,980
    2009-- $314,980 -9.9%
    2008-- $349,710 +16.7%
    2007-- $299,616 +20.1%
    2006-- $249,523 +25.1%
    2005-- $199,430 +2.4%
    2004-- $194,732 +2.5%
    2003-- $190,036 +2.5%
    2002-- $185,340 +0.5%
    2001-- $184,332
    Find assessor info on the county website

    Neighborhood: 20646

    Nearby schools

    GreatSchools rating
    Schools provided by the listing agent
    • District: Charles County Public Schools

    Source: Bright MLS. This data may not be complete. We recommend contacting the local school district to confirm school assignments for this home.

    Get a cash offer in 3 minutes
    Find out how much your home could sell for in as little as 3 minutes with a no-obligation cash offer.
    Estimated market value
    $519,000
    Get a cash offer in 3 minutes
    Find out how much your home could sell for in as little as 3 minutes with a no-obligation cash offer.
    Estimated market value
    $519,000