Skip main navigation
Closed
  • $560,000

    106 Ormond St SE, Atlanta, GA 30315

    5beds
    2,436sqft
    Single Family Residence, Residential
    Built in 2004
    7,405 Square Feet Lot
    $562,200 Zestimate®
    $230/sqft
    $3,180 Estimated rent

    Home value

    $562,200

    $523,000 - $607,000

    $3,180/mo

    Zestimate® history
    Loading
    Loading...

    Owner options

    List your home for rent

    $3,180/mo

    Rent Zestimate®

    Find your next renter with Zillow Rental Manager. Plus, with online applications, you can quickly screen prospective tenants – for free.

    Learn more

    $3,180/mo

    Rent Zestimate®

    Refinance and save

    $3,446/mo

    Est. payment

    Refinancing to a lower rate could help reduce your monthly payments and save thousands over the life of the loan.

    See today's rates

    $3,446/mo

    Est. payment

    Explore your selling options

    Work with a Zillow partner agent

    Leverage their expertise and Zillow's premium Showcase listings to get your home seen by more buyers.

    Get started

    List with your own agent

    Get your home in front of millions of buyers by listing it on Zillow.

    Learn how to do it

    Sell it yourself

    Take full control of how buyers see your home on Zillow by listing For Sale by Owner (FSBO).

    List your home

    What's special

    Spacious front porchWalk-in closetBeautifully tiled showerLarge private parking padFully renovated ensuiteFree-standing tubDouble vanity
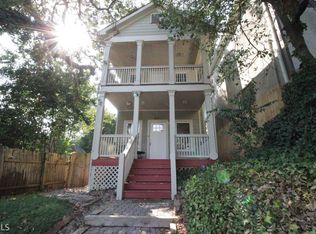
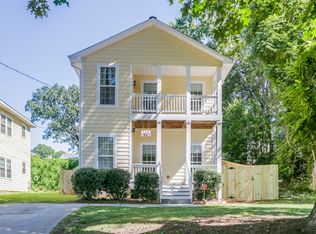
    New year - new huge price improvement! Welcome to this stunning 2004-built home located on one of Summerhill's best streets - you’ll love relaxing on the spacious front porch while enjoying the lively community atmosphere. This recently remodeled home offers an open floor plan designed for modern living and entertaining. The main level features new LVP floors, three spacious bedrooms, two bathrooms, and a laundry room. The primary suite on the main floor boasts a walk-in closet and a fully renovated ensuite with a free-standing tub, beautifully tiled shower and double vanity. Upstairs, you’ll find brand new carpet, two more large bedrooms, a large common area ideal for a playroom or media space, and another full bathroom with a shower. The back and side yards offer plenty of space for gardening or outdoor projects. Parking is abundant with street parking and a large private parking pad. This home is much bigger than it appears from outside, and has a great layout for so many different situations. Some location highlights include: across the corner from Poach Social & Michelin-recommended Talat Market, walking distance to Phoenix Park, Grant Park, and the upcoming Atlanta Beltline Southside Trail, minutes to I-20, I-75/85, local universities, and the Atlanta Airport. There is also a new park being built just down the street from the home, on Ormond St, called the Custer Ave. Capacity Relief Project. This will bring so much value to the neighborhood and specifically this street in the years to come - which makes it a great investment! This home is zoned for Parkside Elementary and in the primary attendance zone for Atlanta Neighborhood Charter School. Don’t miss this bright, open and deceivingly large move-in ready gem in one of Atlanta’s most vibrant neighborhoods — where dining, shopping, and community come together! Everything has been renovated!

    Zillow last checked:

    Listing updated:

    Listed by:

    HODA MARDON,

    Chapman Hall Realtors 404-252-9500

    Bought with:

    Anna K Intown

    Keller Williams Realty Intown ATL

    Morgan Gailey, 419909

    Keller Williams Realty Intown ATL

    Source: FMLS GA,MLS#: 7658121MLS Logo

    Facts & features

    Interior

    Bedrooms & bathrooms
    • Bedrooms: 5
    • Bathrooms: 3
    • Full bathrooms: 3
    • Main level bathrooms: 2
    • Main level bedrooms: 3
    Rooms
    • Room types: Kitchen, Laundry, Loft
    Primary bedroom
    • Features: Master on Main, Split Bedroom Plan
    • Level: Master on Main, Split Bedroom Plan
    Bedroom
    • Features: Master on Main, Split Bedroom Plan
    Primary bathroom
    • Features: Double Vanity, Separate Tub/Shower
    Dining room
    • Features: Open Concept
    Kitchen
    • Features: Cabinets White, Kitchen Island, Stone Counters, View to Family Room
    Heating
    • Central
    Cooling
    • Ceiling Fan(s), Central Air
    Appliances
    • Included: Dishwasher, Electric Cooktop, Electric Oven, Electric Water Heater, ENERGY STAR Qualified Appliances, Microwave, Refrigerator, Self Cleaning Oven
    • Laundry: Laundry Room, Main Level
    Features
    • High Ceilings 10 ft Main, Recessed Lighting, Track Lighting, Walk-In Closet(s)
    • Flooring: Carpet, Luxury Vinyl, Tile
    • Windows: Double Pane Windows, Window Treatments
    • Basement: Crawl Space
    • Has fireplace: No
    • Fireplace features: None
    • Common walls with other units/homes: No Common Walls
    Interior area
    • Total structure area: 2,436
    • Total interior livable area: 2,436 sqft

    Property

    Parking
    • Parking features: On Street, Parking Pad
    • Has uncovered spaces: Yes
    Accessibility
    • Accessibility features: None
    Features
    • Levels: Two
    • Stories: 2
    • Patio & porch: Deck, Front Porch
    • Exterior features: Garden, Rain Gutters
    • Pool features: None
    • Spa features: None
    • Fencing: Fenced,Wood
    • Has view: Yes
    • View description: City
    • Waterfront features: None
    • Body of water: None
    Lot
    • Size: 7,405 Square Feet
    • Features: Back Yard, Corner Lot
    Details
    • Additional structures: None
    • Parcel number: 14 005400071650
    • Other equipment: None
    • Horse amenities: None

    Construction

    Type & style
    • Home type: SingleFamily
    • Architectural style: Cottage
    • Property subtype: Single Family Residence, Residential
    Materials
    • HardiPlank Type
    • Foundation: Brick/Mortar
    • Roof: Composition,Shingle
    Condition
    • Resale
    • New construction: No
    • Year built: 2004

    Utilities & green energy

    • Electric: 110 Volts
    • Sewer: Public Sewer
    • Water: Public
    • Utilities for property: Cable Available, Electricity Available, Sewer Available, Water Available
    Green energy
    • Energy efficient items: None
    • Energy generation: None
    • Water conservation: Low-Flow Fixtures

    Community & HOA

    Community
    • Features: Near Beltline, Near Schools, Near Shopping, Park, Restaurant, Sidewalks, Street Lights
    • Security: Smoke Detector(s)
    • Subdivision: Summerhill
    HOA
    • Has HOA: No
    Location
    • Region: Atlanta

    Financial & listing details

    • Price per square foot: $230/sqft
    • Tax assessed value: $842,800
    • Annual tax amount: $13,802
    • Date on market: 9/30/2025
    • Cumulative days on market: 155 days
    • Electric utility on property: Yes
    • Road surface type: Asphalt

    Price history

    DateEventPrice
    4/14/2026Sold$560,000-6.7%$230/sqft
    Source: FMLS GA #7658121 Report a problem
    3/12/2026Pending sale$599,900$246/sqft
    Source: FMLS GA #7658121 Report a problem
    1/4/2026Price change$599,900-9.8%$246/sqft
    Source: FMLS GA #7658121 Report a problem
    10/25/2025Price change$665,000-2.2%$273/sqft
    Source: FMLS GA #7658121 Report a problem
    10/1/2025Listed for sale$679,900+257.8%$279/sqft
    Source: FMLS GA #7658121 Report a problem
    2/26/2016Listing removed$1,500$1/sqft
    Source: Relocation Realty, Inc. Report a problem
    2/19/2016Listed for rent$1,500$1/sqft
    Source: Relocation Realty, Inc. #5649550 Report a problem
    1/1/2015Listing removed$1,500$1/sqft
    Source: Relocation Realty, Inc Report a problem
    12/11/2014Price change$1,500-6.3%$1/sqft
    Source: Relocation Realty, Inc Report a problem
    11/2/2014Listed for rent$1,600$1/sqft
    Source: Relocation Realty, Inc Report a problem
    2/8/2008Sold$190,000+40.3%$78/sqft
    Source: Public Record Report a problem
    8/9/2007Sold$135,470-68.3%$56/sqft
    Source: Public Record Report a problem
    12/22/2005Sold$428,000$176/sqft
    Source: Public Record Report a problem

    Public tax history

    YearProperty taxesTax assessment
    2024$13,802 +28.3%$337,120
    2023$10,754 -6.4%$337,120 +18.8%
    2022$11,484 +21.4%$283,760 +21.5%
    2021$9,462 +12.1%$233,560 +14.6%
    2020$8,439 +5.4%$203,840 +1.8%
    2019$8,008 $200,240 +10.7%
    2018$8,008 $180,880 +267.3%
    2017$8,008 +202.6%$49,240
    2016$2,646 -0.1%$49,240
    2015$2,649 +18.6%$49,240
    2014$2,233 +425.5%$49,240 +23.2%
    2013$425 -76.1%$39,960
    2012$1,775 $39,960 -35%
    2011-- $61,440
    2010$2,714 $61,440 -52.3%
    2009-- $128,880 -5%
    2008-- $135,640 -11.4%
    2007$6,503 +1100.8%$153,160 +1107.9%
    2005$542 +77.1%$12,680 +79.1%
    2004$306 $7,080
    Find assessor info on the county website

    Neighborhood: Summerhill

    Nearby schools

    GreatSchools rating
    Schools provided by the listing agent
    • Elementary: Parkside
    • Middle: Martin L. King Jr.
    • High: Maynard Jackson

    Source: FMLS GA. This data may not be complete. We recommend contacting the local school district to confirm school assignments for this home.

    Get a cash offer in 3 minutes
    Find out how much your home could sell for in as little as 3 minutes with a no-obligation cash offer.
    Estimated market value
    $562,200
    Get a cash offer in 3 minutes
    Find out how much your home could sell for in as little as 3 minutes with a no-obligation cash offer.
    Estimated market value
    $562,200