Skip main navigation
Off market
  • $728,700

    106 Osprey Way, Phoenixville, PA 19460

    3beds
    3,875sqft
    Detached
    Built in 2005
    5,884 Square Feet Lot
    $728,700 Zestimate®
    $188/sqft
    $4,211 Estimated rent

    Home value

    $728,700

    $692,000 - $772,000

    $4,211/mo

    Zestimate® history
    Loading
    Loading...

    Owner options

    List your home for rent

    $4,211/mo

    Rent Zestimate®

    Find your next renter with Zillow Rental Manager. Plus, with online applications, you can quickly screen prospective tenants – for free.

    Learn more

    $4,211/mo

    Rent Zestimate®

    Refinance and save

    $5,121/mo

    Est. payment

    Refinancing to a lower rate could help reduce your monthly payments and save thousands over the life of the loan.

    See today's rates

    $5,121/mo

    Est. payment

    Explore your selling options

    Work with a Zillow partner agent

    Leverage their expertise and Zillow's premium Showcase listings to get your home seen by more buyers.

    Get started

    List with your own agent

    Get your home in front of millions of buyers by listing it on Zillow.

    Learn how to do it

    Sell it yourself

    Take full control of how buyers see your home on Zillow by listing For Sale by Owner (FSBO).

    List your home

    What's special

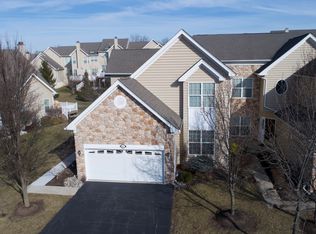
    Step into this very private residence of the Rivercrest golf community. The private wooded lot and tranquil gardens are below a magnificent upper and lower back deck that enhances this elegant private location. Enjoy the meticulous care taken with every detail of this home and property. Recreation and relaxation can be found just outside your door with nature trails that lead to the Schuylkill River trail, a stunning neighborhood offers a golf course, country club, private and community pools and club house with fully equipped gym. Take in the views and scenic street-scape just minutes from Providence Town Center, Wegman~s and Route 422. Enter this newly painted spacious living room with new crown molding, gas fireplace, wet bar and a door opening to a new Trex outside upper deck. Enjoy the natural light and sliding glass door to the deck from the newly painted office that boosts beautiful chair rails and a wonderful view of the nature trail. The formal dining room with chair rails and a new chandelier leads to a gourmet kitchen that is truly amazing. The cooktop of this new Bosch stove accents the New double ovens, new microwave, Bosch dishwasher and touchless Chef~s faucet. The granite countertop accents the beautiful white cabinets with Lazy Susan drawers in the upper and lower cabinets. The large walk-in pantry, new lighting and wall- mounted TV in the Dinette area is included to complete this spectacular kitchen. The Master bedroom suite is newly painted and has two closets, one walk in and a view of the wooded area and gardens. The Master bath is newly renovated. The shower is glass enclosed with rain head and personal shower head with sitting ledge and shampoo recess. The new vanity has Kohler artist edition sinks, lots of storage and a new Kohler medicine cabinet with storage and makeup mirror. The Finished basement is newly painted and has an exercise room, storage room, cedar closet, wet bar, and walks out to a lower deck overlooking the tranquil gardens. The basement also boosts a big tool room with work benches and cabinets. The double car garage has newly built shelving and lots of room. The heater and Ac were replaced 3 years ago, and the thermostat is Nest Wi-Fi linked. Enjoy this country club lifestyle in Montgomery county and one of the State~s best school districts: Spring ford.

    This property is off market, which means it's not currently listed for sale or rent on Zillow. This may be different from what's available on other websites or public sources.
    Facts & features

    Interior

    Bedrooms & bathrooms
    • Bedrooms: 3
    • Bathrooms: 3
    • Full bathrooms: 2
    • 1/2 bathrooms: 1
    Heating
    • Forced air
    Cooling
    • Central
    Appliances
    • Included: Dishwasher, Microwave
    Features
    • Basement: Y
    • Has fireplace: Yes
    Interior area
    • Total interior livable area: 3,875 sqft
    • Finished area below ground: 1100

    Property

    Parking
    • Total spaces: 4
    • Parking features: Garage - Attached
    Features
    • Exterior features: Stone, Vinyl
    • Pool features: In Ground, Fenced, Filtered
    • Has view: Yes
    • View description: Water
    • Has water view: Yes
    • Water view: Water
    Lot
    • Size: 5,884 Square Feet
    Details
    • Parcel number: 610004178135
    • Special conditions: Standard

    Construction

    Type & style
    • Home type: SingleFamily
    • Architectural style: Carriage House
    • Property subtype: Detached
    Condition
    • Year built: 2005

    Community & HOA

    HOA
    • Has HOA: Yes
    • HOA fee: $382 monthly
    Location
    • Region: Phoenixville

    Financial & listing details

    • Price per square foot: $188/sqft
    • Tax assessed value: $233,050
    • Annual tax amount: $9,367

    Price history

    DateEventPrice
    7/26/2019Sold$454,000-1.3%$117/sqft
    Source: Public Record Report a problem
    6/5/2019Listed for sale$459,900+4.5%$119/sqft
    Source: Keller Williams Realty Group #PAMC612736 Report a problem
    11/4/2014Sold$440,000-4.3%$114/sqft
    Source: Public Record Report a problem
    4/12/2005Sold$459,676$119/sqft
    Source: Public Record Report a problem

    Public tax history

    YearProperty taxesTax assessment
    2025$9,367 +5.8%$233,050
    2024$8,857 $233,050
    2023$8,857 +6.9%$233,050
    2022$8,285 +6.4%$233,050
    2021$7,786 +2.7%$233,050
    2020$7,581 +1.9%$233,050
    2019$7,437 +2%$233,050
    2018$7,293 +1.3%$233,050
    2017$7,202 +4.7%$233,050
    2016$6,880 +2.2%$233,050
    2015$6,735 +1.7%$233,050
    2014$6,620 +1.7%$233,050
    2013$6,507 +1.7%$233,050
    2012$6,396 +4.6%$233,050
    2011$6,112 +1.8%$233,050
    2010$6,004 +3.5%$233,050
    2009$5,799 +3.8%$233,050
    2008$5,585 +3.1%--
    2007$5,416 +2.9%--
    2006$5,261 +2654.5%--
    2005$191 +4.4%--
    2004$183 --
    2003-- --
    Find assessor info on the county website

    Neighborhood: 19460

    Nearby schools

    GreatSchools rating
    Schools provided by the listing agent
    • High: SPRINGFORD
    • District: SPRING-FORD AREA

    Source: The MLS. This data may not be complete. We recommend contacting the local school district to confirm school assignments for this home.

    Get a cash offer in 3 minutes
    Find out how much your home could sell for in as little as 3 minutes with a no-obligation cash offer.
    Estimated market value
    $728,700
    Get a cash offer in 3 minutes
    Find out how much your home could sell for in as little as 3 minutes with a no-obligation cash offer.
    Estimated market value
    $728,700