Skip main navigation
Sold for $550,000
Street View
  • $550,000

    106 Otter Dr, Cary, NC 27513

    4beds
    1,931sqft
    Single Family Residence, Residential
    Built in 1999
    0.29 Acres Lot
    $548,600 Zestimate®
    $285/sqft
    $2,398 Estimated rent

    Home value

    $548,600

    $521,000 - $576,000

    $2,398/mo

    Zestimate® history
    Loading
    Loading...

    Owner options

    List your home for rent

    $2,398/mo

    Rent Zestimate®

    Find your next renter with Zillow Rental Manager. Plus, with online applications, you can quickly screen prospective tenants – for free.

    Learn more

    $2,398/mo

    Rent Zestimate®

    Refinance and save

    $3,332/mo

    Est. payment

    Refinancing to a lower rate could help reduce your monthly payments and save thousands over the life of the loan.

    See today's rates

    $3,332/mo

    Est. payment

    Explore your selling options

    Work with a Zillow partner agent

    Leverage their expertise and Zillow's premium Showcase listings to get your home seen by more buyers.

    Get started

    List with your own agent

    Get your home in front of millions of buyers by listing it on Zillow.

    Learn how to do it

    Sell it yourself

    Take full control of how buyers see your home on Zillow by listing For Sale by Owner (FSBO).

    List your home

    What's special

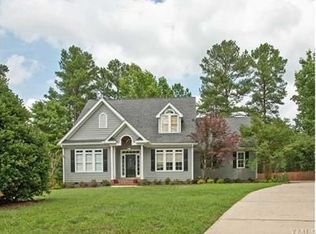
    Priced to sell quickly. Amazing opportunity to own this gem of a home in incredible Cary location on cul-de-sac lot. Ranch home with 4th/bonus over garage. Open main living with kit, dr, fr, sunroom and screened deck. Kit features high end gas range & dw, glass washer &, dispenser. 3 bed, 2 ba down. LVP and tile floors throughout main living. SR and Primary open to expansive deck. Fenced back yard features huge pergola w/ stone wall. Lot backs to church owned vacant lot. Garage has sealed floor and mini-split HVAC. Shed in rear conveys, shed on expanded parking pad is negotiable.

    Zillow last checked:

    Listing updated:

    Listed by:

    Michael J Johnson 919-413-0495,

    Grow Local Realty, LLC

    Bought with:

    Amy Dexheimer, 305172

    Keller Williams Legacy

    Source: Doorify MLS,MLS#: 10118807MLS Logo

    Facts & features

    Interior

    Bedrooms & bathrooms
    • Bedrooms: 4
    • Bathrooms: 3
    • Full bathrooms: 2
    • 1/2 bathrooms: 1
    Heating
    • Forced Air, Heat Pump, Natural Gas
    Cooling
    • Central Air, Ductless, Gas
    Appliances
    • Included: Disposal, Free-Standing Gas Range, Gas Water Heater, Range Hood, Stainless Steel Appliance(s)
    • Laundry: Laundry Room, Main Level
    Features
    • Bathtub/Shower Combination, Bookcases, Breakfast Bar, Cathedral Ceiling(s), Ceiling Fan(s), Central Vacuum, Double Vanity, Granite Counters, Open Floorplan, Pantry, Master Downstairs, Room Over Garage, Storage, Tile Counters, Walk-In Shower, Wired for Sound
    • Flooring: Ceramic Tile, Vinyl
    • Windows: Blinds, Double Pane Windows
    • Basement: Crawl Space
    • Number of fireplaces: 2
    • Fireplace features: Family Room, See Remarks
    Interior area
    • Total structure area: 1,931
    • Total interior livable area: 1,931 sqft
    • Finished area above ground: 1
    • Finished area below ground: 1,930

    Property

    Parking
    • Total spaces: 2
    • Parking features: Additional Parking, Concrete, Driveway, Garage, Garage Faces Front, Heated Garage, Inside Entrance
    • Attached garage spaces: 2
    • Details: Extra pad
    Features
    • Levels: One and One Half
    • Stories: 1
    • Patio & porch: Deck, Front Porch, Screened
    • Exterior features: Fenced Yard, Storage
    • Fencing: Back Yard, Wood
    • Has view: Yes
    Lot
    • Size: 0.29 Acres
    • Features: Cul-De-Sac, Level
    Details
    • Additional structures: Pergola, Shed(s)
    • Parcel number: 0753695099
    • Special conditions: Notice Of Default,Seller Not Owner of Record

    Construction

    Type & style
    • Home type: SingleFamily
    • Architectural style: Transitional
    • Property subtype: Single Family Residence, Residential
    Materials
    • Fiber Cement
    • Roof: Asphalt, Shingle
    Condition
    • New construction: No
    • Year built: 1999

    Utilities & green energy

    • Sewer: Public Sewer
    • Water: Public
    • Utilities for property: Cable Connected, Natural Gas Connected, Water Connected

    Community & HOA

    Community
    • Subdivision: Trappers Run
    HOA
    • Has HOA: No
    Location
    • Region: Cary

    Financial & listing details

    • Price per square foot: $285/sqft
    • Tax assessed value: $557,633
    • Annual tax amount: $4,799
    • Date on market: 8/29/2025
    • Road surface type: Asphalt

    Price history

    DateEventPrice
    11/15/2025Listing removed$2,795$1/sqft
    Source: Zillow Rentals Report a problem
    11/13/2025Listed for rent$2,795$1/sqft
    Source: Zillow Rentals Report a problem
    10/10/2025Sold$550,000+107.5%$285/sqft
    Source: Doorify MLS #10118807 Report a problem
    5/20/2011Sold$265,000-1.8%$137/sqft
    Source: Public Record Report a problem
    3/21/2011Listed for sale$269,900+42.4%$140/sqft
    Source: Weichert Realtors #1774554 Report a problem
    1/11/2000Sold$189,500+398.7%$98/sqft
    Source: Public Record Report a problem
    11/24/1998Sold$38,000+8.6%$20/sqft
    Source: Public Record Report a problem
    3/24/1998Sold$35,000$18/sqft
    Source: Public Record Report a problem

    Public tax history

    YearProperty taxesTax assessment
    2025$4,799 +2.2%$557,633
    2024$4,696 +32%$557,633 +58%
    2023$3,557 +3.9%$352,957
    2022$3,424 +2.1%$352,957
    2021$3,355 -0.5%$352,957
    2020$3,373 +17.5%$352,957 +32.6%
    2019$2,871 $266,260
    2018$2,871 +10.9%$266,260
    2017$2,589 +1.5%$266,260
    2016$2,551 +0.9%$266,260 +4.5%
    2015$2,528 +6%$254,738
    2014$2,384 $254,738
    2013-- $254,738
    2012-- $254,738
    2011-- $254,738
    2010-- $254,738
    2009-- $254,738
    2008-- --
    2007-- --
    2006-- --
    2005-- --
    2004-- --
    Find assessor info on the county website

    Neighborhood: 27513

    Nearby schools

    GreatSchools rating
    Schools provided by the listing agent
    • Elementary: Wake - Briarcliff
    • Middle: Wake - East Cary
    • High: Wake - Cary

    Source: Doorify MLS. This data may not be complete. We recommend contacting the local school district to confirm school assignments for this home.

    Get a cash offer in 3 minutes
    Find out how much your home could sell for in as little as 3 minutes with a no-obligation cash offer.
    Estimated market value
    $548,600
    Get a cash offer in 3 minutes
    Find out how much your home could sell for in as little as 3 minutes with a no-obligation cash offer.
    Estimated market value
    $548,600