Skip main navigation
Pending
  • $489,900

    106 Otter River Rd, Gardner, MA 01440

    3beds
    2,060sqft
    : 
    $3,325/mo
    Get pre-qualified
    Single Family Residence
    Built in 2020
    3.77 Acres Lot
    $491,700 Zestimate®
    $238/sqft
    $-- HOA

    What's special

    Spacious family roomHardwood floorsCathedral ceilingsModern open feelRecessed lightingStainless steel appliancesLarge island with seating
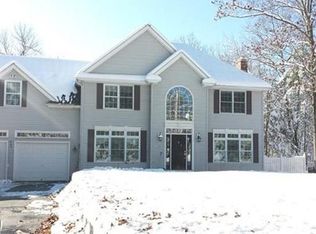
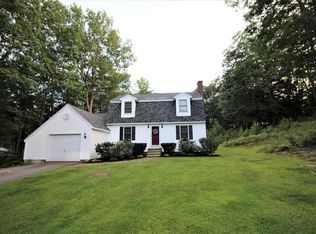
    Built in 2020 and surrounded by 3.77 wooded acres, this Gardner raised ranch offers a modern, open feel with plenty of room to spread out inside and out. Cathedral ceilings and hardwood floors connect the living, dining and kitchen areas, creating an airy main living space filled with natural light. The kitchen takes center stage with granite counters, a large island with seating, stainless steel appliances, gas cooking and recessed lighting, while a slider off the dining area leads to a composite deck overlooking the wooded setting. The primary bedroom includes its own full bath, with two additional bedrooms and another bath completing the main level. Downstairs, a adds a spacious family room, half bath and direct access to the 2-car garage. Tankless hot water, water filtration and LeafFilter add practical benefits. Near Otter River State Forest, Dunn State Park, Mount Wachusett Community College and Route 2, this property pairs newer construction with acreage, privacy and access to some of the area's best outdoor recreation.
    5 days
    402
    31

    Likely to sell faster than

    Zillow last checked:

    Listing updated:

    Listed by:

    Leslie Storrs Tondreau 978-660-9370,

    Lamacchia Realty, Inc. 978-534-3400

    Source: MLS PIN,MLS#: 73571722

      Facts & features

      Interior

      Bedrooms & bathrooms
      • Bedrooms: 3
      • Bathrooms: 3
      • Full bathrooms: 2
      • 1/2 bathrooms: 1
      Primary bedroom
      • Features: Bathroom - Full, Closet, Flooring - Wall to Wall Carpet
      • Level: First
      • Area: 192
      • Dimensions: 16 x 12
      Bedroom 2
      • Features: Closet, Flooring - Wall to Wall Carpet
      • Level: First
      • Area: 110
      • Dimensions: 11 x 10
      Bedroom 3
      • Features: Closet, Flooring - Wall to Wall Carpet
      • Level: First
      • Area: 120
      • Dimensions: 12 x 10
      Primary bathroom
      • Features: Yes
      Bathroom 1
      • Features: Bathroom - 3/4, Bathroom - With Shower Stall, Flooring - Stone/Ceramic Tile
      • Level: First
      • Area: 50
      • Dimensions: 10 x 5
      Bathroom 2
      • Features: Bathroom - Full, Bathroom - With Tub & Shower, Flooring - Stone/Ceramic Tile
      • Level: First
      • Area: 70
      • Dimensions: 10 x 7
      Bathroom 3
      • Features: Bathroom - Half, Flooring - Stone/Ceramic Tile, Dryer Hookup - Electric, Washer Hookup
      • Level: Basement
      • Area: 88
      • Dimensions: 8 x 11
      Dining room
      • Features: Cathedral Ceiling(s), Flooring - Hardwood, Deck - Exterior, Slider
      • Level: First
      • Area: 108
      • Dimensions: 9 x 12
      Family room
      • Features: Flooring - Laminate, Cable Hookup
      • Level: Basement
      • Area: 266
      • Dimensions: 14 x 19
      Kitchen
      • Features: Flooring - Hardwood, Countertops - Stone/Granite/Solid, Kitchen Island, Breakfast Bar / Nook, Recessed Lighting, Stainless Steel Appliances, Gas Stove
      • Level: First
      • Area: 180
      • Dimensions: 15 x 12
      Living room
      • Features: Cathedral Ceiling(s), Ceiling Fan(s), Flooring - Hardwood, Cable Hookup
      • Level: First
      • Area: 360
      • Dimensions: 24 x 15
      Heating
      • Baseboard, Propane
      Cooling
      • None
      Appliances
      • Included: Water Heater, Range, Dishwasher, Microwave, Refrigerator, Washer, Dryer, Other
      • Laundry: Electric Dryer Hookup, Washer Hookup
      Features
      • Flooring: Tile, Carpet, Hardwood
      • Doors: Insulated Doors
      • Windows: Insulated Windows
      • Basement: Full,Finished,Interior Entry,Garage Access,Concrete
      • Has fireplace: No
      Interior area
      • Total structure area: 2,060
      • Total interior livable area: 2,060 sqft
      • Finished area above ground: 1,388
      • Finished area below ground: 672
      Video & virtual tour

      Property

      Parking
      • Total spaces: 8
      • Parking features: Under, Garage Door Opener, Paved Drive, Off Street, Paved
      • Attached garage spaces: 2
      • Uncovered spaces: 6
      Features
      • Patio & porch: Deck - Composite
      • Exterior features: Deck - Composite, Rain Gutters
      Lot
      • Size: 3.77 Acres
      • Features: Wooded
      Details
      • Parcel number: M:0C37 B:0019 L:021D,3533245
      • Zoning: R2

      Construction

      Type & style
      • Home type: SingleFamily
      • Architectural style: Raised Ranch
      • Property subtype: Single Family Residence
      Materials
      • Frame, Conventional (2x4-2x6)
      • Foundation: Concrete Perimeter
      • Roof: Shingle
      Condition
      • Year built: 2020

      Utilities & green energy

      • Electric: Circuit Breakers
      • Sewer: Private Sewer
      • Water: Private
      • Utilities for property: for Gas Range, for Electric Dryer, Washer Hookup
      Green energy
      • Energy efficient items: Thermostat

      Community & HOA

      Community
      • Features: Walk/Jog Trails, Conservation Area
      HOA
      • Has HOA: No
      Location
      • Region: Gardner

      Financial & listing details

      • Price per square foot: $238/sqft
      • Tax assessed value: $498,300
      • Annual tax amount: $6,862
      • Date on market: 9/6/2026
      • Road surface type: Paved

        Estimated market value

        $491,700

        $467,000 - $516,000

        $3,056/mo

        Price history

        DateEventPrice
        9/7/2026Pending sale$489,900$238/sqft
        Source: MLS PIN #73571722 Report a problem
        9/3/2026Listed for sale$489,900+39.4%$238/sqft
        Source: MLS PIN #73571722 Report a problem
        9/28/2020Sold$351,550+603.1%$171/sqft
        Source: Public Record Report a problem
        9/19/2019Sold$50,000$24/sqft
        Source: Public Record Report a problem

        Public tax history

        YearProperty taxesTax assessment
        2025$6,752 +4%$470,200 +8.5%
        2024$6,494 +2.3%$433,200 +10%
        2023$6,350 +3.9%$393,700 +19.7%
        2022$6,114 +33.4%$328,900 +43.8%
        2021$4,583 +283.2%$228,700 +277.4%
        2020$1,196 -2%$60,600
        2019$1,220 -0.7%$60,600
        2018$1,228 -1%$60,600
        2017$1,241 +0.1%$60,600
        2016$1,240 +2.4%$60,600
        2015$1,211 -6.2%$60,600 -11.4%
        2014$1,291 +8.1%$68,400
        2013$1,194 -0.3%$68,400 -4.7%
        2012$1,197 $71,800
        Find assessor info on the county website

        Monthly payment

        Est. payment

        Payment breakdown

        Explore the cost of this home by adjusting the details. Changes won't be saved.
        All calculations are estimates and provided by Zillow, Inc. for informational purposes only. Actual amounts may vary.
        HOA fees may include property taxes on listings classified as Co-Ops. Contact the listing agent and/or owner for fee details.
        See how much you could borrow to make a competitive offer.

        Climate risks

        Neighborhood: 01440

        Getting around

        1 / 100
        Car-Dependent
        18 / 100
        Somewhat Bikeable

        Nearby schools

        GreatSchools rating

        A local agent can set up tours, give advice and negotiate with sellers.

        A local lender can help you make sure your offer is ready when you are.

        Browse local experts