What a view! Nestled atop a serene hill, this charming all-brick home sits on a spacious 1.21-acre lot AND adjoining 3.27 acre lots offering breathtaking panoramic views. Boasting 3 bedrooms and 2.5 bathrooms, the interior features elegant hardwood and tile floors throughout. Tucked away in a cul-de-sac off Scenic Drive, privacy and tranquility abound. The full unfinished basement, complete with 10-foot ceilings and overhead garage door/pedestrian door access, presents endless possibilities for a workshop or future expansion and re-plumbed for full bathroom. Additionally, sale includes an adjoining 3.2-acre lot is primed and ready for new construction, making this property a rare opportunity for both comfort and potential growth. Don't miss this opportunity to own a beautiful home AND location to build another home for family! Extremely functional floorplan with enormous amounts of granite counter space, separate den off kitchen, an entertainers dream! Additional photos coming soon.
Closed
$655,000
106 Over Look Ln, Shelbyville, TN 37160
3beds
2,615sqft
Single Family Residence, Residential
Built in 2006
1.21 Acres Lot
$581,200 Zestimate®
$250/sqft
$2,331 Estimated rent
Home value
$581,200
$529,000 - $628,000
$2,331/mo
Zestimate® history
Owner options
List your home for rent
$2,331/mo
Rent Zestimate®
Find your next renter with Zillow Rental Manager. Plus, with online applications, you can quickly screen prospective tenants – for free.
$2,331/mo
Rent Zestimate®
Refinance and save
$3,852/mo
Est. payment
Refinancing to a lower rate could help reduce your monthly payments and save thousands over the life of the loan.
$3,852/mo
Est. payment
Explore your selling options
Work with a Zillow partner agent
Leverage their expertise and Zillow's premium Showcase listings to get your home seen by more buyers.
Get startedList with your own agent
Get your home in front of millions of buyers by listing it on Zillow.
Learn how to do itSell it yourself
Take full control of how buyers see your home on Zillow by listing For Sale by Owner (FSBO).
List your homeWhat's special
Zillow last checked:
Listing updated:
Listed by:
Scott Riedel 615-207-8154,
Keller Williams Realty - Murfreesboro
Bought with:
Kristopher Gagnon, 349940
HP Realty Co., LLC
Source: RealTracs MLS as distributed by MLS GRID,MLS#: 2669126
Facts & features
Interior
Bedrooms & bathrooms
- Bedrooms: 3
- Bathrooms: 3
- Full bathrooms: 2
- 1/2 bathrooms: 1
- Main level bedrooms: 1
Bedroom 1
- Features: Full Bath
- Level: Full Bath
- Area: 195 Square Feet
- Dimensions: 13x15
Bedroom 2
- Features: Walk-In Closet(s)
- Level: Walk-In Closet(s)
- Area: 120 Square Feet
- Dimensions: 10x12
Bedroom 3
- Features: Extra Large Closet
- Level: Extra Large Closet
- Area: 156 Square Feet
- Dimensions: 12x13
Bonus room
- Features: Second Floor
- Level: Second Floor
- Area: 168 Square Feet
- Dimensions: 12x14
Den
- Features: Separate
- Level: Separate
- Area: 117 Square Feet
- Dimensions: 9x13
Dining room
- Features: Formal
- Level: Formal
- Area: 132 Square Feet
- Dimensions: 11x12
Kitchen
- Features: Pantry
- Level: Pantry
- Area: 180 Square Feet
- Dimensions: 12x15
Living room
- Area: 285 Square Feet
- Dimensions: 15x19
Heating
- Central, Electric
Cooling
- Central Air, Electric
Appliances
- Included: Dishwasher, Disposal, Microwave, Refrigerator, Electric Oven, Electric Range
- Laundry: Electric Dryer Hookup, Washer Hookup
Features
- Ceiling Fan(s), Entrance Foyer, Extra Closets, Redecorated, Walk-In Closet(s)
- Flooring: Wood, Tile
- Basement: Unfinished
- Number of fireplaces: 1
- Fireplace features: Gas, Living Room
Interior area
- Total structure area: 2,615
- Total interior livable area: 2,615 sqft
- Finished area above ground: 2,615
- Finished area below ground: 0
Property
Parking
- Total spaces: 2
- Parking features: Garage Door Opener, Garage Faces Side, Concrete, Driveway
- Garage spaces: 2
- Has uncovered spaces: Yes
Features
- Levels: Two
- Stories: 3
- Patio & porch: Patio, Covered, Deck
- Has view: Yes
- View description: Valley
Lot
- Size: 1.21 Acres
- Features: Sloped
Details
- Parcel number: 111 00705 000
- Special conditions: Standard
- Other equipment: Air Purifier
Construction
Type & style
- Home type: SingleFamily
- Property subtype: Single Family Residence, Residential
Materials
- Brick
- Roof: Asphalt
Condition
- New construction: No
- Year built: 2006
Utilities & green energy
- Sewer: Private Sewer
- Water: Public
- Utilities for property: Electricity Available, Water Available, Cable Connected
Community & HOA
Community
- Security: Security System
- Subdivision: Scenic View Subd
HOA
- Has HOA: No
Location
- Region: Shelbyville
Financial & listing details
- Price per square foot: $250/sqft
- Tax assessed value: $49,200
- Annual tax amount: $2,098
- Date on market: 6/21/2024
- Electric utility on property: Yes
Price history
| Date | Event | Price |
|---|---|---|
| 7/19/2024 | Sold | $655,000+5.7%$250/sqft |
Source:  RealTracs MLS as distributed by MLS GRID #2669126 Report a problem RealTracs MLS as distributed by MLS GRID #2669126 Report a problem | ||
| 6/24/2024 | Pending sale | $619,712$237/sqft |
Source: RealTracs MLS as distributed by MLS GRID #2669126 Report a problem | ||
| 6/21/2024 | Listed for sale | $619,712+2998.6%$237/sqft |
Source: RealTracs MLS as distributed by MLS GRID #2669126 Report a problem | ||
| 6/2/2006 | Sold | $20,000$8/sqft |
Source: Public Record Report a problem | ||
Public tax history
| Year | Property taxes | Tax assessment |
|---|---|---|
| 2025 | $286 | $12,300 |
| 2024 | $286 | $12,300 |
| 2023 | $286 | $12,300 |
| 2022 | $286 | $12,300 |
| 2021 | -- | $12,300 +16% |
| 2020 | $282 | $10,600 |
| 2019 | $282 +3.9% | $10,600 |
| 2018 | $271 +0.1% | $10,600 |
| 2017 | $271 | $10,600 |
| 2016 | $271 +40.7% | $10,600 |
| 2015 | $193 | $10,600 +24.9% |
| 2014 | $193 | $8,486 |
| 2013 | $193 | $8,486 |
| 2012 | $193 | $8,486 |
| 2011 | $193 | $8,486 |
| 2010 | $193 | $8,486 |
| 2009 | $193 | $8,486 |
| 2008 | $193 | $8,486 |
| 2007 | $193 | $8,486 |
| 2006 | $193 -18.1% | $8,486 |
| 2005 | $235 +1.2% | $8,486 -9% |
| 2004 | $232 | $9,324 |
Find assessor info on the county website
Neighborhood: 37160
Nearby homes
- $655,0003 bd3 ba2.6k sqft106 Overlook Ln, Shelbyville, TN 37160Sold
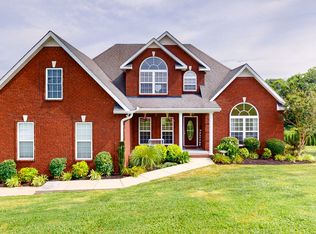
- $90,0001.71 AcresOverlook Ln, Shelbyville, TN 37160Sold
- $90,0001.09 Acres104 Overlook Ln, Shelbyville, TN 37160Sold
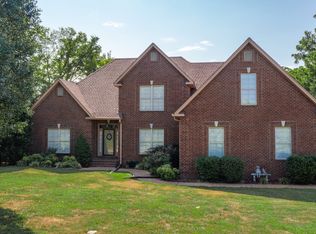
- $519,8623 bd3 ba2.6k sqft113 Scenic View Ln, Shelbyville, TN 37160Sold
- $25,000-- bd-- ba-- sqftOverlook Ln, Shelbyville, TN 37160Sold
- $37,300-- bd-- ba-- sqftOverlook Ln, Shelbyville, TN 37160Off Market
- $35,300-- bd-- ba-- sqftOverlook Ln, Shelbyville, TN 37160Off Market
- $--1.71 Acres0 Overlook Ln, Shelbyville, TN 37160Off Market
Nearby schools
GreatSchools rating
- 5/10Liberty Elementary SchoolGrades: PK-8Distance: 7.4 mi
- 3/10Central High SchoolGrades: 9-12Distance: 4 mi
Schools provided by the listing agent
- Elementary: Liberty Elementary
- Middle: Liberty Elementary
- High: Shelbyville Central High School
Source: RealTracs MLS as distributed by MLS GRID. This data may not be complete. We recommend contacting the local school district to confirm school assignments for this home.


Get pre-qualified for a loan
At Zillow Home Loans, we can pre-qualify you in as little as 5 minutes with no impact to your credit score.An equal housing lender. NMLS #10287.
Sell for more on Zillow
Get a Zillow Showcase℠ listing at no additional cost and you could sell for .
$581,200
2% more
+$11,624
With Zillow Showcase(estimated)
$592,824
- Tennessee
- Bedford County
- Shelbyville
- 37160
- 106 Over Look Ln
Nearby cities
Nearby zip codes
Other Shelbyville Topics
