Nestled on the Bairds Creek waterfront with views extending to the Neuse River, 106 Overlook Court offers a perfect blend of elegance, comfort, and practicality. Built by renowned local builder Bill Pope, this meticulously maintained home showcases exquisite craftsmanship, from layered crown molding to hardwood floors and thoughtful architectural details. The gourmet kitchen is a chef's dream, featuring a Viking 6-burner gas stove, granite countertops, a microwave oven combo, and a charming pocket door. The spacious laundry/mudroom includes a washer, dryer, refrigerator, and abundant storage. The primary suite is a private retreat with two walk-in closets, plush carpeting, and a spa-like bath with a soaker tub, walk-in shower, and single vanity. A framed area inside the home is ready for easy conversion into an in-law suite with a separate entrance. Outdoor living is at its finest with breathtaking water views from the expansive Trex deck, screened-in porch with fans, and pergola-covered seating area. Enjoy a simple outdoor shower, ample storage for kayaks, and the natural beauty of Spanish moss and marsh grass. Boating and fishing enthusiasts will appreciate the prime location between Oriental, the sailing capital of North Carolina, and historic New Bern, offering easy access to world-class boating, deep water access, and exceptional fishing on the Neuse River and beyond. Designed for convenience and peace of mind, this home features two electrical panels, a generator, and two Rinnai hot water tanks. The unfinished room over the garage is pre-wired for a workshop and designed to accommodate heavy-duty use or future expansion. Whether you're looking for a serene waterfront retreat or an active outdoor lifestyle, 106 Overlook Court delivers it all. Don't miss this rare gem—schedule your private showing with us today!
Sold for $800,000
$800,000
106 Overlook Court E, Grantsboro, NC 28529
3beds
2,875sqft
Single Family Residence
Built in 2013
1.03 Acres Lot
$799,100 Zestimate®
$278/sqft
$2,745 Estimated rent
Home value
$799,100
Estimated sales range
Not available
$2,745/mo
Zestimate® history
Owner options
List your home for rent
$2,745/mo
Rent Zestimate®
Find your next renter with Zillow Rental Manager. Plus, with online applications, you can quickly screen prospective tenants – for free.
$2,745/mo
Rent Zestimate®
Refinance and save
$4,744/mo
Est. payment
Refinancing to a lower rate could help reduce your monthly payments and save thousands over the life of the loan.
$4,744/mo
Est. payment
Explore your selling options
Work with a Zillow partner agent
Leverage their expertise and Zillow's premium Showcase listings to get your home seen by more buyers.
Get startedList with your own agent
Get your home in front of millions of buyers by listing it on Zillow.
Learn how to do itSell it yourself
Take full control of how buyers see your home on Zillow by listing For Sale by Owner (FSBO).
List your homeWhat's special
Zillow last checked:
Listing updated:
Listed by:
ROWLAND & THE HOME SALES TEAM 252-631-6787,
Keller Williams Realty,
KATIE LEMAIRE 910-750-2887,
Keller Williams Realty
Bought with:
Tiffany Williamson, 279179
Navigate Realty
Tina DeGraff, 354803
Navigate Realty - Jacksonville
Source: Hive MLS,MLS#: 100496548 Originating MLS: Neuse River Region Association of Realtors
Originating MLS: Neuse River Region Association of RealtorsFacts & features
Interior
Bedrooms & bathrooms
- Bedrooms: 3
- Bathrooms: 3
- Full bathrooms: 3
Rooms
- Room types: Living Room, Kitchen, Laundry, Master Bedroom, Bonus Room, Bedroom 2, Bedroom 3, Den
Primary bedroom
- Level: First
- Dimensions: 14 x 16
Bedroom 2
- Description: & 5'x10' Nook
- Level: Second
- Dimensions: 14 x 18
Bedroom 3
- Description: & 5'x10' Nook
- Level: Second
- Dimensions: 14 x 18
Bonus room
- Level: First
- Dimensions: 10 x 10
Den
- Level: Second
- Dimensions: 15 x 18
Kitchen
- Description: Including Dining
- Level: First
- Dimensions: 17 x 20
Laundry
- Level: First
- Dimensions: 10 x 11
Living room
- Level: First
- Dimensions: 17 x 20
Heating
- Heat Pump, Electric
Cooling
- Central Air
Appliances
- Included: Vented Exhaust Fan, Gas Oven, Gas Cooktop, Built-In Microwave, Washer, Refrigerator, Dryer, Dishwasher, Wall Oven
- Laundry: Dryer Hookup, Washer Hookup, Laundry Room
Features
- Master Downstairs, Walk-in Closet(s), High Ceilings, Entrance Foyer, Whole-Home Generator, Bookcases, Kitchen Island, Ceiling Fan(s), Pantry, Walk-in Shower, Blinds/Shades, Gas Log, Walk-In Closet(s)
- Flooring: Carpet, Tile, Vinyl, Wood
- Doors: Thermal Doors
- Windows: Thermal Windows
- Attic: Access Only,Storage,Floored,Permanent Stairs,Walk-In
- Has fireplace: Yes
- Fireplace features: Gas Log
Interior area
- Total structure area: 2,875
- Total interior livable area: 2,875 sqft
Property
Parking
- Total spaces: 2
- Parking features: Garage Faces Front, Attached, Off Street, On Site, Paved
- Has attached garage: Yes
Features
- Levels: Two
- Stories: 2
- Patio & porch: Covered, Deck, Porch, Screened
- Exterior features: Outdoor Shower, Irrigation System, Thermal Doors
- Fencing: None
- Has view: Yes
- View description: Creek/Stream, River, Water
- Has water view: Yes
- Water view: Creek/Stream,River,Water
- Waterfront features: Boat Lift, Water Depth 4+, Boat Dock
- Frontage type: Creek
Lot
- Size: 1.03 Acres
- Features: Cul-De-Sac, Boat Dock, Boat Lift, Water Depth 4+
Details
- Parcel number: E09412
- Zoning: Residential
- Special conditions: Standard
- Other equipment: Generator
Construction
Type & style
- Home type: SingleFamily
- Property subtype: Single Family Residence
Materials
- Vinyl Siding
- Foundation: Block, Crawl Space
- Roof: Architectural Shingle
Condition
- New construction: No
- Year built: 2013
Utilities & green energy
- Sewer: Septic Tank
- Water: Well
Community & HOA
Community
- Security: Security Lights, Security System, Smoke Detector(s)
- Subdivision: Not In Subdivision
HOA
- Has HOA: Yes
- Amenities included: Maintenance Common Areas
- HOA fee: $400 monthly
- HOA name: The Oaks POA
- HOA phone: 631-433-1984
Location
- Region: Grantsboro
Financial & listing details
- Price per square foot: $278/sqft
- Tax assessed value: $353,134
- Annual tax amount: $2,454
- Date on market: 10/7/2025
- Cumulative days on market: 10 days
- Listing agreement: Exclusive Right To Sell
- Listing terms: Cash,Conventional,FHA,USDA Loan,VA Loan
Price history
| Date | Event | Price |
|---|---|---|
| 5/9/2025 | Sold | $800,000$278/sqft |
Source:  Hive MLS #100496548 Report a problem Hive MLS #100496548 Report a problem | ||
| 4/3/2025 | Contingent | $800,000$278/sqft |
Source: Hive MLS #100496548 Report a problem | ||
| 3/25/2025 | Listed for sale | $800,000+384.8%$278/sqft |
Source: Hive MLS #100496548 Report a problem | ||
| 1/10/2005 | Sold | $165,000$57/sqft |
Source: Public Record Report a problem | ||
Public tax history
| Year | Property taxes | Tax assessment |
|---|---|---|
| 2025 | $2,454 | $353,134 |
| 2024 | $2,454 +3% | $353,134 |
| 2023 | $2,384 +1.5% | $353,134 |
| 2022 | $2,348 | $353,134 |
| 2021 | $2,348 | $353,134 |
| 2020 | $2,348 -10.3% | $353,134 -8.6% |
| 2019 | $2,617 | $386,481 |
| 2018 | $2,617 -0.1% | -- |
| 2017 | $2,618 -0.1% | -- |
| 2016 | $2,620 +3.1% | -- |
| 2015 | $2,540 +21.9% | $386,481 +21.9% |
| 2014 | $2,085 | $317,148 |
Find assessor info on the county website
Neighborhood: 28529
Nearby homes
- $760,0003 bd4 ba3k sqft104 Overlook Ct E, Grantsboro, NC 28529Sold
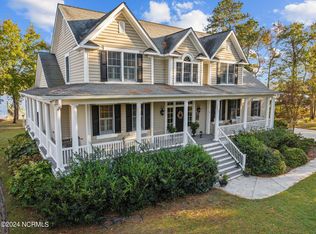
- $--1.05 Acres96 Overlook Ct E LOT 14, Grantsboro, NC 28529Off Market
- $80,0001.05 Acres96 Overlook Ct E, Grantsboro, NC 28529Sold
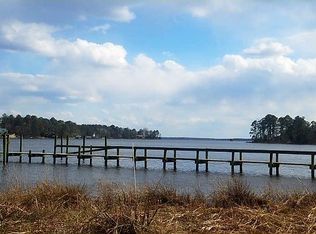
- $90,594-- bd-- ba-- sqft66 Overlook Ct E, Grantsboro, NC 28529Off Market
- $67,5481.01 Acres56 Overlook Ct E, Grantsboro, NC 28529Off Market
- $1,030,3005 bd3 ba4.1k sqft1001 Bennett Neck Rd, Grantsboro, NC 28529Off Market
- $528,8003 bd3 ba2.4k sqft105 Overlook Ct E, Grantsboro, NC 28529Off Market
- $30,0000.62 Acres85 Overlook Ct E, Grantsboro, NC 28529Off Market
Nearby schools
GreatSchools rating
- 6/10Pamlico County Primary SchoolGrades: PK-3Distance: 9.9 mi
- 8/10Pamlico County Middle SchoolGrades: 6-8Distance: 10.5 mi
- 6/10Pamlico County High SchoolGrades: 9-12Distance: 10.1 mi
Schools provided by the listing agent
- Elementary: Pamlico County Primary
- Middle: Pamlico County
- High: Pamlico County
Source: Hive MLS. This data may not be complete. We recommend contacting the local school district to confirm school assignments for this home.
Get a cash offer in 3 minutes
Find out how much your home could sell for in as little as 3 minutes with a no-obligation cash offer.
Estimated market value
$799,100
Get a cash offer in 3 minutes
Find out how much your home could sell for in as little as 3 minutes with a no-obligation cash offer.
Estimated market value
$799,100
- North Carolina
- Pamlico County
- Grantsboro
- 28529
- 106 Overlook Court E
Nearby cities
Nearby zip codes
Other Grantsboro Topics
