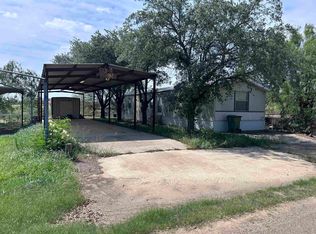
The 660 SQFT home has a comfortable living area, kitchen and eating area. The primary and only bedroom has an ensuite bathroom with an abundant counter space and a shower along with a walk in closet. Laundry area can be used as a flex space for extra entertaining, gym or an office. The metal roof and hardy exterior make home maintenance a breeze. All of the furniture can come with the home! Schedule your tour today!
Active
$70,000
106 Overview Dr, Zapata, TX 78076
1beds
900sqft
Single Family Residence
Built in 1978
0.25 Acres Lot
$-- Zestimate®
$78/sqft
$-- HOA
What's special
Flex spaceKitchen and eating areaWalk in closetAbundant counter spaceEnsuite bathroomHardy exteriorMetal roof
- 1107 days
- 167
- 5
Zillow last checked:
Listing updated:
Listed by:
Joanne Jarrett (512) 312-1150,
Star Tex Real Estate (512) 312-1150
Source: Unlock MLS,MLS#: 8602335
Facts & features
Interior
Bedrooms & bathrooms
- Bedrooms: 1
- Bathrooms: 1
- Full bathrooms: 1
- Main level bedrooms: 1
Primary bedroom
- Description: Ensuite 19' x 9'. Has dedicated mini-split.
- Features: Full Bath
- Level: Main
Primary bathroom
- Description: Primary bathroom measurements are included in the primary bathroom.Walk in closet. 7' x 6.6'
- Features: None
- Level: Main
Dining room
- Description: 9' x 5'
- Features: None
- Level: Main
Kitchen
- Description: 12' x 8.6'. Electric range.
- Features: Laminate Counters, Pantry, Storage
- Level: Main
Laundry
- Description: 6.5' x 21.2'. Can be used as a flex space for extra entertaining, exercise or home office.
- Features: Washer Hookup
- Level: Main
Living room
- Description: 18.2' x 11.4'
- Features: Bookcases
- Level: Main
Heating
- Ductless, Electric
Cooling
- Ductless, Electric, Wall/Window Unit(s)
Appliances
- Included: Range, Washer/Dryer, Electric Water Heater
Features
- Ceiling Fan(s), Primary Bedroom on Main
- Flooring: Tile
- Windows: Drapes, Double Pane Windows, Shutters
Interior area
- Total interior livable area: 900 sqft
Property
Parking
- Parking features: Detached Carport
Accessibility
- Accessibility features: None
Features
- Levels: One
- Stories: 1
- Patio & porch: None
- Exterior features: Gutters Partial
- Pool features: None
- Fencing: Chain Link, Perimeter
- View description: None
- Waterfront features: None
Lot
- Size: 0.25 Acres
- Features: Cleared
Details
- Additional structures: See Remarks
- Parcel number: 4480
- Special conditions: Standard
Construction
Type & style
- Home type: SingleFamily
- Property subtype: Single Family Residence
Materials
- Foundation: Slab
- Roof: Metal
Condition
- Resale
- New construction: No
- Year built: 1978
Utilities & green energy
- Sewer: Public Sewer
- Water: Public
- Utilities for property: Above Ground
Community & HOA
Community
- Features: None
- Subdivision: Haynes
HOA
- Has HOA: No
Location
- Region: Zapata
Financial & listing details
- Price per square foot: $78/sqft
- Tax assessed value: $41,678
- Date on market: 9/22/2023
- Listing terms: Cash,Conventional
Estimated market value
Not available
Estimated sales range
Not available
Not available
Price history
| Date | Event | Price |
|---|---|---|
| 5/4/2026 | Price change | $70,000-29.3%$78/sqft |
Source:  Unlock MLS #8602335 Report a problem Unlock MLS #8602335 Report a problem | ||
| 8/28/2025 | Price change | $99,000-13.9%$110/sqft |
Source: Unlock MLS #8602335 Report a problem | ||
| 2/11/2023 | Price change | $115,000+21.1%$128/sqft |
Source: Unlock MLS #2741383 Report a problem | ||
| 11/19/2021 | Price change | $95,000+11.8%$106/sqft |
Source:  LAR #20212191 Report a problem LAR #20212191 Report a problem | ||
| 7/24/2021 | Listed for sale | $85,000$94/sqft |
Source: LAR #20212191 Report a problem | ||
Public tax history
| Year | Property taxes | Tax assessment |
|---|---|---|
| 2025 | -- | $41,678 |
| 2024 | -- | $41,678 |
| 2023 | -- | $41,678 |
| 2022 | -- | $41,678 |
| 2021 | -- | $41,678 +4.4% |
| 2020 | -- | $39,938 |
| 2019 | -- | $39,938 +25% |
| 2018 | -- | $31,948 |
| 2017 | -- | $31,948 |
| 2016 | -- | $31,948 |
| 2015 | -- | $31,948 |
| 2014 | -- | $31,948 +0.1% |
| 2013 | -- | $31,931 +6% |
| 2012 | -- | $30,123 |
| 2011 | -- | $30,123 +46% |
| 2010 | -- | $20,630 +7.2% |
| 2008 | -- | $19,242 |
| 2007 | -- | -- |
| 2006 | -- | -- |
| 2005 | -- | -- |
| 2004 | -- | $16,370 |
| 2003 | -- | $16,370 |
| 2000 | -- | -- |
Find assessor info on the county website
Monthly payment
Est. payment
Payment breakdown
Explore the cost of this home by adjusting the details. Changes won't be saved.Climate risks
Neighborhood: 78076
Nearby schools
Schools provided by the listing agent
- District: Zapata County Isd
Source: Unlock MLS. This data may not be complete. We recommend contacting the local school district to confirm school assignments for this home.

Similar homes
- $98,0002 bd2 ba1.2k sqft5203 N Siesta Ln, Zapata, TX 78076For Sale
 MLS ID #20264622, Liz Mendoza, Cornerstone Real Estate Group. LAR
 - $75,0002 bd2 ba1k sqft142 Sunshine Ln, Zapata, TX 78076For Sale
 MLS ID #20263040, I. Nancy Rodriguez, Cranes Landin Real Estate & PM. LAR
 - $70,0002 bd2 ba896 sqft132 N Jab Dr, Zapata, TX 78076For Sale
 MLS ID #20262317, Joel Delgado, KELLER WILLIAMS LAREDO. LAR
 - $58,0002 bd2 ba1k sqft102 Autumn Ln, Zapata, TX 78076For Sale
 MLS ID #20263893, Liz Mendoza, Cornerstone Real Estate Group. LAR
