Welcome to your dream home in the highly sought-after Ward Hill neighborhood! This charming 4-bedroom, 2.5-bath Cape combines comfort, style, and convenience. Gleaming hardwood floors flow throughout the main level, and panoramic windows showcase serene views of the expansive, flat backyard with a fenced-in area for privacy. The highlight? An inviting inground pool perfect for your enjoyment! The oversized, 2-car garage offers ample storage and is heated and air-conditioned, ideal for additional workspace or hobby needs. Upstairs, a sprawling great room over the garage awaits—use it as a fifth bedroom, a home office, or an extra living area. This property is a unique blend of versatile spaces, modern amenities, and classic charm. Don’t miss your chance to make this Ward Hill gem your home!
Sold for $615,000
$615,000
106 Oxford Ave, Haverhill, MA 01835
4beds
1,700sqft
Single Family Residence
Built in 1950
0.3 Acres Lot
$632,700 Zestimate®
$362/sqft
$3,240 Estimated rent
Home value
$632,700
$576,000 - $696,000
$3,240/mo
Zestimate® history
Owner options
List your home for rent
$3,240/mo
Rent Zestimate®
Find your next renter with Zillow Rental Manager. Plus, with online applications, you can quickly screen prospective tenants – for free.
$3,240/mo
Rent Zestimate®
Refinance and save
$3,844/mo
Est. payment
Refinancing to a lower rate could help reduce your monthly payments and save thousands over the life of the loan.
$3,844/mo
Est. payment
Explore your selling options
Work with a Zillow partner agent
Leverage their expertise and Zillow's premium Showcase listings to get your home seen by more buyers.
Get startedList with your own agent
Get your home in front of millions of buyers by listing it on Zillow.
Learn how to do itSell it yourself
Take full control of how buyers see your home on Zillow by listing For Sale by Owner (FSBO).
List your homeWhat's special
Inviting inground poolExpansive flat backyardFenced-in area for privacySprawling great room
Zillow last checked:
Listing updated:
Listed by:
Scott Pare 617-594-4748,
Berkshire Hathaway HomeServices Verani Realty Bradford 978-372-9171
Bought with:
George Medrano
Keller Williams Gateway Realty
Source: MLS PIN,MLS#: 73309973
Facts & features
Interior
Bedrooms & bathrooms
- Bedrooms: 4
- Bathrooms: 3
- Full bathrooms: 2
- 1/2 bathrooms: 1
- Main level bedrooms: 2
Primary bedroom
- Features: Ceiling Fan(s), Closet, Flooring - Hardwood
- Level: Main,First
- Area: 104
- Dimensions: 13 x 8
Bedroom 2
- Features: Ceiling Fan(s), Closet, Flooring - Hardwood
- Level: Main,First
- Area: 120
- Dimensions: 12 x 10
Bedroom 3
- Features: Ceiling Fan(s), Flooring - Wall to Wall Carpet
- Level: Second
- Area: 230
- Dimensions: 23 x 10
Bedroom 4
- Features: Ceiling Fan(s), Flooring - Wall to Wall Carpet
- Level: Second
- Area: 184
- Dimensions: 23 x 8
Bathroom 1
- Features: Bathroom - With Shower Stall, Flooring - Stone/Ceramic Tile
- Level: First
- Area: 42
- Dimensions: 7 x 6
Bathroom 2
- Features: Bathroom - With Shower Stall, Flooring - Stone/Ceramic Tile
- Level: Second
- Area: 30
- Dimensions: 6 x 5
Bathroom 3
- Features: Bathroom - Half
- Level: First
- Area: 28
- Dimensions: 7 x 4
Family room
- Features: Ceiling Fan(s), Flooring - Hardwood, Deck - Exterior, Exterior Access, Recessed Lighting, Slider
- Level: First
- Area: 288
- Dimensions: 24 x 12
Kitchen
- Features: Flooring - Hardwood
- Level: First
- Area: 120
- Dimensions: 12 x 10
Living room
- Features: Ceiling Fan(s), Flooring - Hardwood
- Level: First
- Area: 204
- Dimensions: 17 x 12
Heating
- Radiant, Natural Gas, Ductless
Cooling
- Central Air, Ductless
Appliances
- Included: Gas Water Heater, Tankless Water Heater, Range, Dishwasher, Refrigerator, Washer, Dryer
- Laundry: In Basement, Gas Dryer Hookup, Washer Hookup
Features
- Ceiling Fan(s), Great Room, Internet Available - Broadband
- Flooring: Tile, Carpet, Laminate, Hardwood
- Windows: Insulated Windows
- Basement: Full,Partially Finished
- Has fireplace: No
Interior area
- Total structure area: 1,700
- Total interior livable area: 1,700 sqft
Property
Parking
- Total spaces: 6
- Parking features: Attached, Garage Door Opener, Heated Garage, Storage, Garage Faces Side, Insulated, Paved Drive, Off Street, Paved
- Attached garage spaces: 2
- Uncovered spaces: 4
Features
- Patio & porch: Deck - Composite
- Exterior features: Deck - Composite, Pool - Inground, Fenced Yard
- Has private pool: Yes
- Pool features: In Ground
- Fencing: Fenced/Enclosed,Fenced
Lot
- Size: 0.3 Acres
- Features: Level
Details
- Parcel number: 1937836
- Zoning: RH
Construction
Type & style
- Home type: SingleFamily
- Architectural style: Cape
- Property subtype: Single Family Residence
Materials
- Frame
- Foundation: Concrete Perimeter
- Roof: Shingle
Condition
- Year built: 1950
Utilities & green energy
- Electric: Circuit Breakers
- Sewer: Public Sewer
- Water: Public
- Utilities for property: for Gas Range, for Gas Dryer, Washer Hookup
Community & HOA
Community
- Features: Public Transportation, Shopping, Pool, Golf, Medical Facility, Laundromat, Highway Access, House of Worship, Private School, Public School
HOA
- Has HOA: No
Location
- Region: Haverhill
Financial & listing details
- Price per square foot: $362/sqft
- Tax assessed value: $422,300
- Annual tax amount: $4,493
- Date on market: 1/10/2026
- Road surface type: Paved
Price history
| Date | Event | Price |
|---|---|---|
| 1/31/2025 | Sold | $615,000$362/sqft |
Source: MLS PIN #73309973 Report a problem | ||
| 11/13/2024 | Pending sale | $615,000$362/sqft |
Source:  Berkshire Hathaway HomeServices Verani Realty #73309973 Report a problem Berkshire Hathaway HomeServices Verani Realty #73309973 Report a problem | ||
| 11/13/2024 | Contingent | $615,000$362/sqft |
Source: MLS PIN #73309973 Report a problem | ||
| 11/6/2024 | Listed for sale | $615,000$362/sqft |
Source: MLS PIN #73309973 Report a problem | ||
Public tax history
| Year | Property taxes | Tax assessment |
|---|---|---|
| 2025 | $4,794 +6.7% | $447,600 +6% |
| 2024 | $4,493 +8.1% | $422,300 +13.2% |
| 2023 | $4,158 | $372,900 |
| 2022 | $4,158 +4.4% | $372,900 +25.8% |
| 2021 | $3,984 -3.5% | $296,400 -2.4% |
| 2020 | $4,129 +4% | $303,600 +6.7% |
| 2019 | $3,970 +3.5% | $284,600 +5.8% |
| 2018 | $3,836 +0.1% | $269,000 +5.2% |
| 2017 | $3,831 +2.8% | $255,600 +5.3% |
| 2016 | $3,728 +0.1% | $242,700 |
| 2015 | $3,725 +3.7% | $242,700 +8.7% |
| 2014 | $3,591 +2.8% | $223,200 |
| 2013 | $3,493 +2.7% | $223,200 -3.2% |
| 2012 | $3,402 -1% | $230,500 -6.6% |
| 2011 | $3,438 +8.7% | $246,800 -0.5% |
| 2010 | $3,164 +6.6% | $248,000 -4.3% |
| 2009 | $2,968 +3.1% | $259,200 -5.3% |
| 2008 | $2,879 +3.2% | $273,700 +1.3% |
| 2007 | $2,789 +1.1% | $270,300 +3.3% |
| 2006 | $2,758 +3.3% | $261,700 +5% |
| 2005 | $2,670 +4.6% | $249,300 +26.7% |
| 2004 | $2,553 +15.1% | $196,700 +17.6% |
| 2003 | $2,219 +20.4% | $167,200 +51.9% |
| 2001 | $1,843 | $110,100 |
Find assessor info on the county website
Neighborhood: 01835
Nearby homes
- $524,8003 bd1 ba1.3k sqft115 Oxford Ave, Haverhill, MA 01835Off Market
- $520,0003 bd2 ba1k sqft114 Oxford Ave, Haverhill, MA 01835Sold
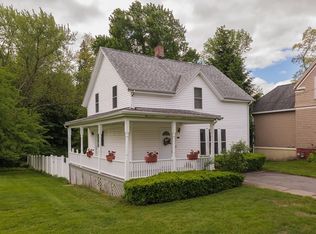
- $507,3003 bd1 ba1.2k sqft100 Oxford Ave, Haverhill, MA 01835Off Market
- $567,9003 bd1 ba1.9k sqft39 H St, Haverhill, MA 01835Off Market
- $665,9004 bd1 ba2.5k sqft116 Oxford Ave, Haverhill, MA 01835Off Market
- $519,6002 bd1 ba936 sqft121 Oxford Ave, Haverhill, MA 01835Off Market
- $539,7003 bd2 ba1.3k sqft6 S Grove St, Haverhill, MA 01835Off Market
- $516,1002 bd2 ba1k sqft6 S Pine St, Haverhill, MA 01835Off Market
Nearby schools
GreatSchools rating
- 6/10Caleb Dustin Hunking SchoolGrades: K-8Distance: 1.5 mi
- 4/10Haverhill High SchoolGrades: 9-12Distance: 2.7 mi
Get a cash offer in 3 minutes
Find out how much your home could sell for in as little as 3 minutes with a no-obligation cash offer.
Estimated market value
$632,700
Get a cash offer in 3 minutes
Find out how much your home could sell for in as little as 3 minutes with a no-obligation cash offer.
Estimated market value
$632,700
- Massachusetts
- Essex County
- Haverhill
- 01835
- 106 Oxford Ave
Nearby cities
Nearby zip codes
Other Haverhill Topics
