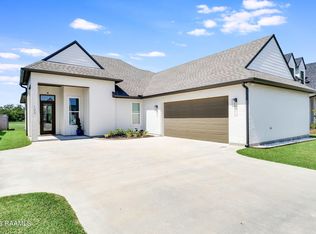
Welcome to this beautifully maintained 2,610 sq. ft. home featuring 4 bedrooms and 3 baths! The open and inviting floor plan offers a formal dining room, spacious kitchen with a large island, breakfast area, walk-in pantry, granite countertops, professional series appliances with gas range, under cabinet lighting, and upgraded fixtures and cabinet hardware throughout. A gas fireplace with built-ins adds warmth and character to the living space.Enjoy outdoor living year round with a screened-in patio featuring two fans, TV, and wicker chairs, plus a covered patio with decorative pavers and wrought-iron fencing. The large, fenced backyard includes two sheds one 10x16 Tuff shed with a high ceiling and a 7x7 Rubbermaid shed, providing plenty of storage. Additional highlights include a large 2-car garage, large laundry room, walk-in closets in all bedrooms, landscaping with front and backyard lighting, blinds/window treatments, tankless water heater, gas utilities, and a gas bib on the patio. A spacious driveway completes this exceptional home!
For sale
$410,000
106 Paige Pl, Broussard, LA 70518
4beds
2,610sqft
Single Family Residence
Built in 2018
0.29 Acres Lot
$407,100 Zestimate®
$157/sqft
$32/mo HOA
What's special
Large fenced backyardSpacious drivewayGranite countertopsUnder cabinet lightingLarge laundry roomWalk-in pantryFormal dining room
- 9 days
- 682
- 63
Likely to sell faster than
Zillow last checked:
Listing updated:
Listed by:
Ashton Hill 337-258-9953,
NextHome Cutting Edge Realty 337-484-1184
Source: RAA,MLS#: 2600008003
Facts & features
Interior
Bedrooms & bathrooms
- Bedrooms: 4
- Bathrooms: 3
- Full bathrooms: 3
Rooms
- Room types: Bedroom 1, Bedroom 2, Bedroom 3, Dining Room, Kitchen, Living Room
Heating
- Central, Natural Gas
Cooling
- Central Air
Appliances
- Included: Dishwasher, Disposal, Microwave, Refrigerator, Gas Stove Con
- Laundry: Electric Dryer Hookup
Features
- High Ceilings, Built-in Features, Computer Nook, Crown Molding, Double Vanity, Kitchen Island, Separate Shower, Standalone Tub, Varied Ceiling Heights, Walk-in Pantry, Walk-In Closet(s), Granite Counters
- Flooring: Carpet, Tile, Wood
- Windows: Window Treatments
- Number of fireplaces: 1
- Fireplace features: 1 Fireplace
Interior area
- Total interior livable area: 2,610 sqft
Property
Parking
- Total spaces: 2
- Parking features: Garage Faces Side
- Garage spaces: 2
- Has uncovered spaces: Yes
Features
- Stories: 1
- Patio & porch: Covered, Screened
- Exterior features: Lighting
- Fencing: Full,Wood
Lot
- Size: 0.29 Acres
- Dimensions: 70 x 179
- Features: 0 to 0.5 Acres, Landscaped, Level
Details
- Additional structures: Shed(s)
- Parcel number: 6162402
Construction
Type & style
- Home type: SingleFamily
- Architectural style: French
- Property subtype: Single Family Residence
Materials
- Brick Veneer, Stucco, Frame
- Foundation: Post Tension
- Roof: Composition
Condition
- Resale
- Year built: 2018
Details
- Builder name: Dsld Homes
Utilities & green energy
- Electric: Elec: SLEMCO
- Gas: Gas: Delta Utilities
- Sewer: Public Sewer
Community & HOA
Community
- Features: Playground
- Subdivision: Paige Place
HOA
- Has HOA: Yes
- Amenities included: Management
- Services included: Accounting, Insurance, Repairs/Maintenance
- HOA fee: $380 annually
Location
- Region: Broussard
Financial & listing details
- Price per square foot: $157/sqft
- Tax assessed value: $318,870
- Annual tax amount: $2,764
- Date on market: 8/27/2026
- Exclusions: Other - See Remarks
- Electric utility on property: Yes
Estimated market value
$407,100
$387,000 - $427,000
$2,974/mo
Price history
| Date | Event | Price |
|---|---|---|
| 8/27/2026 | Listed for sale | $410,000+35.2%$157/sqft |
Source:  RAA #2600008003 Report a problem RAA #2600008003 Report a problem | ||
| 7/2/2018 | Sold | -- |
Source: Public Record Report a problem | ||
| 4/26/2018 | Pending sale | $303,170$116/sqft |
Source: Stone Ridge Real Estate #18004096 Report a problem | ||
| 4/26/2018 | Listed for sale | $303,170$116/sqft |
Source: Stone Ridge Real Estate #18004096 Report a problem | ||
Public tax history
| Year | Property taxes | Tax assessment |
|---|---|---|
| 2024 | $2,764 +9.2% | $31,887 +8.9% |
| 2023 | $2,531 0% | $29,293 |
| 2022 | $2,532 -0.4% | $29,293 |
| 2021 | $2,543 +0.1% | $29,293 |
| 2020 | $2,540 +5.2% | $29,293 |
| 2019 | $2,414 +516.3% | $29,293 +530% |
| 2018 | $392 +302.1% | $4,650 +301.6% |
| 2017 | $97 | $1,158 |
Find assessor info on the county website
Monthly payment
Est. payment
Payment breakdown
Explore the cost of this home by adjusting the details. Changes won't be saved.Climate risks
Neighborhood: 70518
Nearby schools
Schools provided by the listing agent
- Elementary: Martial Billeaud
- Middle: Broussard
- High: Southside
Source: RAA. This data may not be complete. We recommend contacting the local school district to confirm school assignments for this home.

Similar homes
- $410,0003 bd3 ba1.9k sqft103 Queen Palm Cir, Youngsville, LA 70592For Sale
 MLS ID #2600008376, Blake T Arceneaux, EXP Realty, LLC. RAA
 - $345,0004 bd2 ba1.8k sqft617 Easy Rock Landing Dr, Broussard, LA 70518For Sale
 MLS ID #2600007641, Lynne Gautreaux, Compass. RAA
 - $360,0004 bd2 ba1.9k sqft415 Easy Rock Landing Dr, Broussard, LA 70518For Sale
 MLS ID #2600004400, Paul Tylock, EXP Realty, LLC. RAA
 - $425,0004 bd3 ba2.1k sqft611 Whispering Meadows Rd, Broussard, LA 70518For Sale
 MLS ID #2600007660, Sandy P Thibodeaux, Compass. RAA
 - $365,0003 bd2 ba1.7k sqft108 Shadow Bend Dr, Broussard, LA 70518For SaleMLS ID #2600004448, MaryBeth Walsh, NextHome Cutting Edge Realty. RAA
- $250,0003 bd2 ba1.5k sqft1108 Deer Meadow Blvd, Broussard, LA 70518For SaleMLS ID #2600001223, Harold Anderson, Real Broker, LLC. RAA
- $321,0004 bd2 ba1.9k sqft409 Summer St, Broussard, LA 70518For SaleMLS ID #2600003275, Carl J Johnson, Real Broker, LLC. RAA
- $419,9004 bd2 ba2.2k sqft406 Last Quarter Dr, Youngsville, LA 70592For SaleMLS ID #2600007301, William G Raines, HUNCO Real Estate. RAA
- $265,0004 bd2 ba1.5k sqft304 Hillbrooke Dr, Broussard, LA 70518For SaleMLS ID #2600008008, Bobbi Comeaux, Keller Williams Realty Acadiana. RAA
- $405,0004 bd3 ba2k sqft104 Flora Springs Dr, Youngsville, LA 70592For SaleMLS ID #2600007075, Charlotte Quebedeaux, EXP Realty, LLC. RAA
- $415,0004 bd3 ba2.3k sqft306 Canehaven Blvd, Youngsville, LA 70592For SaleMLS ID #2600005883, Stephen Hundley, Real Broker, LLC. RAA
- $383,0005 bd3 ba2.4k sqft100 Fairdale Dr, Youngsville, LA 70592For SaleMLS ID #2600008107, Shannon LeBlanc, 1 Percent Lists Acadiana. RAA
- $270,0003 bd2 ba1.9k sqft214 Lexi Falls Ln, Broussard, LA 70518For SaleMLS ID #2600006297, Caitlin Pitre Hebert, Real Broker, LLC. RAA
- $344,0004 bd3 ba1.6k sqft203 Olivewood Dr, Lafayette, LA 70508For SaleMLS ID #2600008261, Tashiah M Lewis, Real Broker, LLC. RAA
- $390,0004 bd4 ba2.5k sqft306 Moss Creek Dr, Lafayette, LA 70508For SaleMLS ID #2600007079, Daphne Gaspard, Real Broker, LLC. RAA
- $420,0004 bd2 ba2k sqft202 Buenos Aires Ave, Youngsville, LA 70592For SaleMLS ID #2600002896, Madeline Maddie Cart, Keller Williams Realty Acadiana. RAA
- $451,0004 bd3 ba2.4k sqft315 San Marcos Dr, Youngsville, LA 70592For SaleMLS ID #2600007680, Julieta Tarazona Mesa, EXP Realty, LLC. RAA
- $562,5004 bd3 ba2.2k sqft106 Rue De Chambery, Broussard, LA 70518For SaleMLS ID #2600004510, C. Leigh Ann Meche, Choice Realty. RAA
- $320,0004 bd3 ba2.2k sqft503 Claystone Rd, Youngsville, LA 70592For SaleMLS ID #2600006096, Lance Vincent, EXP Realty, LLC. RAA
- $589,9004 bd3 ba2.3k sqft102 Rue De Frejus, Broussard, LA 70518For SaleMLS ID #2600006103, Bryan L Chase, WelChase Realty. RAA
