Skip main navigation
Active
  • $219,900

    106 Palm St, Buffalo, NY 14218

    4beds
    1,503sqft
    Loading
    Single Family Residence
    Built in 1925
    3,850 Square Feet Lot
    $-- Zestimate®
    $146/sqft
    $-- HOA

    What's special

    Generously sized bedroomsPartially fenced yardBright and inviting homeHardwood floors throughoutOriginal archwaysFormal dining roomBeautiful moldings
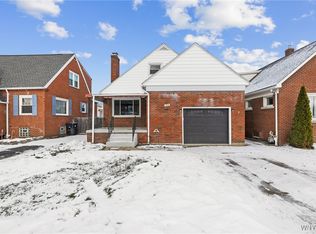
    Welcome home to this charming 4-bedroom, 2-full-bath all-brick Cape Cod offering over 1,500 square feet of living space! The main level lives like a ranch, featuring 2 bedrooms and a full bath for added convenience. Filled with character and charm, this bright and inviting home showcases original archways, beautiful moldings, and hardwood floors throughout. Enjoy plenty of space to entertain or relax in the spacious living room, which flows into the formal dining room and updated kitchen featuring an eat-in area and abundant storage. Upstairs you'll find 2 additional generously sized bedrooms, a second full bath, and a bonus area perfect for a home office, playroom, or reading nook. The full basement provides laundry space and plenty of additional storage. Outside, you'll find a partially fenced yard and a detached 2-car garage. Recent updates include furnace and central A/C (2017), roof (2018), hot water tank, newer windows, and hardwood floors. Conveniently located in Lackawanna near shopping, restaurants, grocery stores, bus routes, and downtown Buffalo. Enjoy quick access to I-90, making commuting a breeze. Just minutes from the Buffalo Waterfront, Outer Harbor parks and trails, the Buffalo and Erie County Botanical Gardens, golf courses, and the excitement of downtown Buffalo's dining, entertainment, and sporting events. Don't miss your opportunity to own this well-maintained home full of character, space, and convenience!
    22 days
    |
    2,102
    |
    136
    |

    Zillow last checked:

    Listing updated:

    Listed by:

    ERA Team VP Real Estate - Arcade 716-496-5661,

    Krystal Dern 716-572-9323

    Source: NYSAMLSs,MLS#: B1693340MLS LogoOriginating MLS: Buffalo

    Loading...

      Facts & features

      Interior

      Bedrooms & bathrooms
      • Bedrooms: 4
      • Bathrooms: 2
      • Full bathrooms: 2
      • Main level bathrooms: 1
      • Main level bedrooms: 2
      Bedroom 1
      • Level: First
      • Dimensions: 11.00 x 11.00
      Bedroom 2
      • Level: First
      • Dimensions: 12.00 x 13.00
      Bedroom 3
      • Level: Second
      • Dimensions: 11.00 x 11.00
      Bedroom 4
      • Level: Second
      • Dimensions: 13.00 x 11.00
      Dining room
      • Level: First
      • Dimensions: 12.00 x 11.00
      Foyer
      • Level: First
      • Dimensions: 9.00 x 5.00
      Kitchen
      • Level: First
      • Dimensions: 13.00 x 11.00
      Living room
      • Level: First
      • Dimensions: 14.00 x 13.00
      Other
      • Level: Second
      • Dimensions: 13.00 x 19.00
      Heating
      • Gas, Forced Air
      Cooling
      • Central Air
      Appliances
      • Included: Dishwasher, Electric Oven, Electric Range, Gas Water Heater, Refrigerator
      • Laundry: In Basement
      Features
      • Separate/Formal Dining Room, Entrance Foyer, Eat-in Kitchen, Separate/Formal Living Room, Bedroom on Main Level
      • Flooring: Hardwood, Laminate, Varies, Vinyl
      • Basement: Full
      • Has fireplace: No
      Interior area
      • Total structure area: 1,503
      • Total interior livable area: 1,503 sqft

      Property

      Parking
      • Total spaces: 2
      • Parking features: Detached, Garage
      • Garage spaces: 2
      Features
      • Patio & porch: Covered, Porch
      • Exterior features: Concrete Driveway
      Lot
      • Size: 3,850 Square Feet
      • Dimensions: 35 x 110
      • Features: Near Public Transit, Rectangular, Rectangular Lot, Residential Lot
      Details
      • Parcel number: 1409001420700005032000
      • Special conditions: Standard

      Construction

      Type & style
      • Home type: SingleFamily
      • Architectural style: Cape Cod,Two Story
      • Property subtype: Single Family Residence
      Materials
      • Brick
      • Foundation: Block
      • Roof: Architectural,Shingle
      Condition
      • Resale
      • Year built: 1925

      Utilities & green energy

      • Electric: Circuit Breakers
      • Sewer: Connected
      • Water: Connected, Public
      • Utilities for property: Cable Available, Electricity Connected, High Speed Internet Available, Sewer Connected, Water Connected

      Community & HOA

      Community
      • Subdivision: Ridge Terrace
      Location
      • Region: Buffalo

      Financial & listing details

      • Price per square foot: $146/sqft
      • Tax assessed value: $142,200
      • Annual tax amount: $5,984
      • Date on market: 6/24/2026
      • Listing terms: Cash,Conventional,FHA,VA Loan

        Estimated market value

        Not available

        Estimated sales range

        Not available

        $2,002/mo

        Price history

        DateEventPrice
        6/24/2026Listed for sale$219,900+22.2%$146/sqft
        Source: NYSAMLSs #B1693340 Report a problem
        8/8/2023Sold$180,000+0.1%$120/sqft
        Source: NYSAMLSs #B1480595 Report a problem
        7/10/2023Pending sale$179,900$120/sqft
        Source: NYSAMLSs #B1480595 Report a problem
        6/27/2023Listed for sale$179,900$120/sqft
        Source: NYSAMLSs #B1480595 Report a problem
        5/12/2023Pending sale$179,900$120/sqft
        Source: NYSAMLSs #B1468931 Report a problem
        5/4/2023Listed for sale$179,900$120/sqft
        Source: NYSAMLSs #B1468931 Report a problem

        Public tax history

        YearProperty taxesTax assessment
        2025-- $142,200
        2024-- $142,200 +20.5%
        2023-- $118,000
        2022-- $118,000
        2021-- $118,000
        2020-- $118,000 +29.2%
        2019-- $91,300
        2018-- $91,300
        2017$4,013 +295.6%$91,300
        2016$1,014 $91,300
        2015-- $91,300
        2014-- $91,300
        2013-- $91,300
        2012-- $91,300
        2011-- $91,300
        2010-- $91,300 +10%
        2009-- $83,000
        2008-- $83,000 +16.9%
        2007-- $71,000
        2006-- $71,000 +18.5%
        2005-- $59,900
        2004-- $59,900
        2003-- $59,900
        2002-- $59,900
        2001-- $59,900
        2000-- $59,900
        Find assessor info on the county website

        Monthly payment

        Estimated monthly payment$1,822
        All calculations are estimates and provided by Zillow, Inc. for informational purposes only. Actual amounts may vary.
        HOA fees may include property taxes on listings classified as Co-Ops. Contact the listing agent and/or owner for fee details.
        Mortgage interest rates are dependent on a number of factors, including credit score, down payment, and repayment length. Interest rate data provided by Zillow Group Marketplace, Inc. as of 1/1/1970 from various mortgage lenders with which we have lead or other similar arrangements; the Estimated Payment is an average of those rates.
        See how much you could borrow to make a competitive offer.

        Climate risks

        Neighborhood: Lackawanna

        Getting around

        66 / 100
        Somewhat Walkable
        30 / 100
        Some Transit
        50 / 100
        Bikeable

        Nearby schools

        GreatSchools rating
        Schools provided by the listing agent
        • Middle: Lackawanna Middle
        • High: Lackawanna High
        • District: Lackawanna

        Source: NYSAMLSs. This data may not be complete. We recommend contacting the local school district to confirm school assignments for this home.

        A local agent can set up tours, give advice and negotiate with sellers.

        Browse local experts

        Similar homes