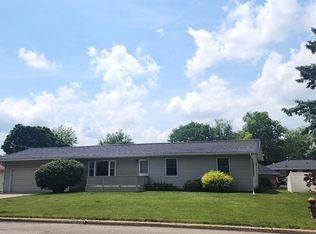
Don't miss this spacious 4-bedroom, 3.5-bath tri-level home ideally situated on a beautifully landscaped corner lot in one of Canton's most desirable neighborhoods. Conveniently located near the high school, Hy-Vee, Big Creek Park, and the community ball diamonds, this home offers the perfect combination of space, comfort, and convenience. The main level features a welcoming living room along with an open-concept kitchen and dining area that's ideal for everyday living and entertaining. A standout feature rarely found in tri-level homes is the convenient main-level half bath paired with a laundry room just off the attached two-car garage—an incredibly functional layout for busy households. Upstairs, you'll find three bedrooms, including a true primary suite complete with its own private full bath, along with an additional full bathroom serving the remaining bedrooms. The lower level offers even more living space with a large family room, a fourth bedroom, and another full bathroom—perfect for guests, a home office, or multi-generational living. With its thoughtful floor plan, beautiful curb appeal, and outstanding location, this is a home you'll want to see as soon as showings begin on July 15.
Sold for $215,000
Zillow last checked:
Listing updated:
Bought with:
Michelle L Campbell, 471.003258
Jim Maloof Realty, Inc.
Source: RMLS Alliance as distributed by MLS GRID,MLS#: PA1267892 Originating MLS: Peoria Area Association of Realtors
Originating MLS: Peoria Area Association of Realtors
Price history
| Date | Event | Price |
|---|---|---|
| 8/20/2026 | Sold | $215,000$118/sqft |
Source:  RMLS Alliance as distributed by MLS GRID #PA1267892 Report a problem RMLS Alliance as distributed by MLS GRID #PA1267892 Report a problem | ||
| 7/17/2026 | Pending sale | $215,000$118/sqft |
Source: RMLS Alliance as distributed by MLS GRID #PA1267892 Report a problem | ||
| 7/15/2026 | Listed for sale | $215,000+45.3%$118/sqft |
Source: RMLS Alliance as distributed by MLS GRID #PA1267892 Report a problem | ||
| 11/1/2021 | Sold | $148,000-5.7%$81/sqft |
Source: RMLS Alliance as distributed by MLS GRID #PA1227715 Report a problem | ||
| 10/1/2021 | Pending sale | $156,900$86/sqft |
Source: RMLS Alliance as distributed by MLS GRID #PA1227715 Report a problem | ||
| 9/13/2021 | Price change | $156,900-1.9%$86/sqft |
Source: RMLS Alliance as distributed by MLS GRID #PA1227715 Report a problem | ||
| 8/30/2021 | Price change | $159,900-3.6%$88/sqft |
Source: RMLS Alliance as distributed by MLS GRID #PA1227715 Report a problem | ||
| 8/22/2021 | Price change | $165,900-2.4%$91/sqft |
Source: RMLS Alliance as distributed by MLS GRID #PA1227715 Report a problem | ||
| 8/6/2021 | Listed for sale | $169,900+65%$93/sqft |
Source: RMLS Alliance as distributed by MLS GRID #PA1227715 Report a problem | ||
| 8/1/2001 | Sold | $103,000$56/sqft |
Source: Agent Provided Report a problem | ||

Sell for more on Zillow
Get a Zillow Showcase℠ listing at no additional cost and you could sell for .
$204,400
2% more
+$4,088
With Zillow Showcase(estimated)
$208,488
