Skip main navigation
Off market
  • $387,600

    106 Pancoast Ave, Aston, PA 19014

    3beds
    1,440sqft
    SingleFamily
    Built in 1998
    3,920 Square Feet Lot
    $387,600 Zestimate®
    $269/sqft
    $2,820 Estimated rent

    Home value

    $387,600

    $368,000 - $407,000

    $2,820/mo

    Zestimate® history
    Loading
    Loading...

    Owner options

    List your home for rent

    $2,820/mo

    Rent Zestimate®

    Find your next renter with Zillow Rental Manager. Plus, with online applications, you can quickly screen prospective tenants – for free.

    Learn more

    $2,820/mo

    Rent Zestimate®

    Refinance and save

    $2,628/mo

    Est. payment

    Refinancing to a lower rate could help reduce your monthly payments and save thousands over the life of the loan.

    See today's rates

    $2,628/mo

    Est. payment

    Explore your selling options

    Work with a Zillow partner agent

    Leverage their expertise and Zillow's premium Showcase listings to get your home seen by more buyers.

    Get started

    List with your own agent

    Get your home in front of millions of buyers by listing it on Zillow.

    Learn how to do it

    Sell it yourself

    Take full control of how buyers see your home on Zillow by listing For Sale by Owner (FSBO).

    List your home

    What's special

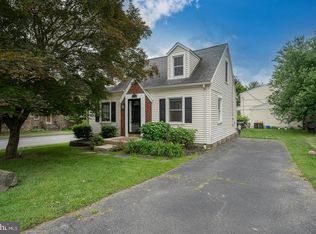
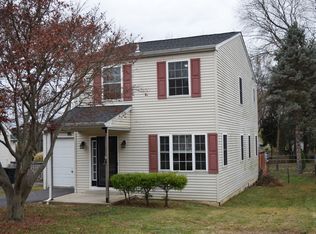
    Welcome to 106 Pancoast--a comfortable single family home for the price of a town home! Located just a block from Sun Valley High School and a short walk to Northley, you can't beat the location of this spacious colonial in the heart of Penn-Delco School District. Park out front, in the driveway, or in your own garage which conveniently has access to the first level of this home. Upon entering you will notice an exceptionally large living room with an attached powder room for relaxing or family gatherings. The main living area flows into the dining room and kitchen, complete with an island and sliding glass doors leading out to a large deck, perfect for entertaining in the summertime, or a firepit in the Fall. Proceed down to the lower level to find a huge finished basement of over 500sqft (not reflected in public records), with plenty of storage, access to the 200 AMP electric panel, and the potential to possibly add a 4th bedroom, game room, man cave, or office! As you head up the stairs to the second level you will find yourself on a large landing that provides access to the three bedrooms, bathroom, and hall linen closet. The master bedroom could easily fit a king sized bed, and comes complete with a generously sized bathroom and walk-in closet, containing access to the attic. The second and third bedrooms are also unusually spacious and could easily acommodate larger furniture. This house has been meticulously kept, with a new roof installed in 2018, HVAC systems/hot water heater all less than 5 years old, and as icing on the cake the sellers are including a 1-Year Home Warranty. With a few updates, this house with its extremely, "rare for the area" open floorplan could truly be a gem. Given the current market, the unbeatable location and layout, this is easily one of the best deals around. Schedule your appointment to see it NOW, its priced to sell--this won't last long! (All records of recent proactive maintenance are available in the documents section)

    This property is off market, which means it's not currently listed for sale or rent on Zillow. This may be different from what's available on other websites or public sources.

    Facts & features

    Interior

    Bedrooms & bathrooms
    • Bedrooms: 3
    • Bathrooms: 3
    • Full bathrooms: 2
    • 1/2 bathrooms: 1
    Heating
    • Forced air
    Cooling
    • Central
    Features
    • Basement: Y
    Interior area
    • Total interior livable area: 1,440 sqft
    • Finished area below ground: 0

    Property

    Parking
    • Total spaces: 1
    • Parking features: Garage - Attached
    Features
    • Exterior features: Vinyl
    Lot
    • Size: 3,920 sqft
    Details
    • Parcel number: 02000177800
    • Special conditions: Standard

    Construction

    Type & style
    • Home type: SingleFamily
    • Architectural style: Conventional
    Condition
    • Year built: 1998

    Community & neighborhood

    Location
    • Region: Aston
    • Municipality: ASTON TWP

    Other

    Other facts
    • Heating: Forced Air
    • GarageYN: true
    • AttachedGarageYN: true
    • HeatingYN: true
    • CoolingYN: true
    • StructureType: Detached
    • ConstructionMaterials: Vinyl Siding, Aluminum Siding
    • StoriesTotal: 2
    • ArchitecturalStyle: Colonial
    • SpecialListingConditions: Standard
    • ParkingFeatures: Driveway, On Street, Attached Garage, Built In, Garage Faces Front, Inside Entrance
    • CoveredSpaces: 1
    • Cooling: Central Air
    • BelowGradeFinishedArea: 0
    • Basement: Y
    • MlsStatus: ACTIVE UNDER CONTRACT
    • Municipality: ASTON TWP

    Price history

    DateEventPrice
    9/15/2020Sold$270,000+1.5%$188/sqft
    Source: Public Record Report a problem
    7/17/2020Pending sale$266,000$185/sqft
    Source: RE/MAX Hometown Realtors #PADE522302 Report a problem
    7/13/2020Listed for sale$266,000+18.3%$185/sqft
    Source: RE/MAX Hometown Realtors #PADE522302 Report a problem
    6/10/2011Listing removed$224,900+1.8%$156/sqft
    Source: Visual Tour #5723571 Report a problem
    10/22/2010Sold$221,000-1.7%$153/sqft
    Source: Public Record Report a problem
    9/30/2010Price change$224,900-4.3%$156/sqft
    Source: Visual Tour #5723571 Report a problem
    6/11/2010Price change$235,000-2%$163/sqft
    Source: Chester County Regional Realty #5723571 Report a problem
    3/8/2010Price change$239,900-3.3%$167/sqft
    Source: CENTURY 21 Alliance #5650502 Report a problem
    1/30/2010Listed for sale$248,000+9.3%$172/sqft
    Source: BIRDVIEW Technologies. Inc. #5650502 Report a problem
    11/17/2004Sold$227,000+80.2%$158/sqft
    Source: Public Record Report a problem
    11/4/1998Sold$126,000+1160%$88/sqft
    Source: Public Record Report a problem
    11/15/1996Sold$10,000$7/sqft
    Source: Public Record Report a problem

    Public tax history

    YearProperty taxesTax assessment
    2025$5,677 +6.6%$205,180
    2024$5,324 +4.7%$205,180
    2023$5,085 +3.7%$205,180
    2022$4,904 +0.3%$205,180
    2021$4,887 +591.8%$205,180 +58.6%
    2020$706 -86.4%$129,350
    2019$5,182 +4.4%$129,350
    2018$4,962 +599%$129,350
    2017$710 -2%$129,350
    2016$724 +2%$129,350
    2015$710 $129,350
    2014$710 +2.8%$129,350
    2013$691 +2.8%$129,350
    2012$672 +0.3%$129,350
    2011$670 +2%$129,350
    2010$657 +7.5%$129,350
    2009$611 $129,350
    2008$611 +8.3%$129,350
    2007$564 $129,350
    2006$564 $129,350
    2005$564 -2%$129,350
    2004$576 +8.5%$129,350
    2003$530 +7.9%$129,350
    2002$492 $129,350
    2000$492 $129,350

    Find assessor info on the county website

    Neighborhood: Village Green-Green Ridge

    Nearby schools

    GreatSchools rating
    Schools provided by the listing agent
    • District: PENN-DELCO

    Source: The MLS. This data may not be complete. We recommend contacting the local school district to confirm school assignments for this home.

    Get a cash offer in 3 minutes
    Find out how much your home could sell for in as little as 3 minutes with a no-obligation cash offer.
    Estimated market value
    $387,600
    Get a cash offer in 3 minutes
    Find out how much your home could sell for in as little as 3 minutes with a no-obligation cash offer.
    Estimated market value
    $387,600