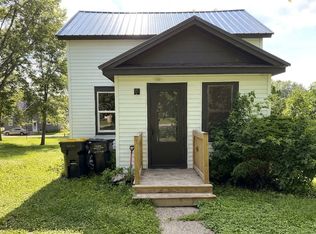
Step into timeless character and space with this 1910-built home offering 1,516 finished square feet, 3 bedrooms, and 2 baths. Situated on a large corner lot in the heart of Buffalo Lake, this property features generously sized rooms, two fireplaces, and a classic wraparound front porch—perfect for relaxing. Inside, you’ll find spacious living areas with original charm and a layout that offers flexibility for a variety of needs. The home presents a great opportunity for those looking to build equity and bring their own vision to life, with room to enhance and update over time. The oversized four-car detached garage is a standout feature, offering abundant space for vehicles, storage, or workshop use. The expansive corner lot provides added privacy and outdoor potential, whether for gardening, recreation, or future improvements.
Conveniently located with easy access to highways, this home offers the best of small-town living while remaining accessible to surrounding areas. A unique opportunity for buyers looking for space, character, and the chance to make a home their own.
Active
Price cut: $5K (6/23)
$64,900
106 Park Ave E, Buffalo Lake, MN 55314
3beds
1,516sqft
:
Get pre-qualified$479/mo
Single Family
Built in 1905
0.64 Acres Lot
$-- Zestimate®
$43/sqft
$-- HOA
What's special
Oversized four-car detached garageClassic wraparound front porchTwo fireplacesGenerously sized roomsLarge corner lot
- 94 days |
- 1,370 |
- 100 |
Zillow last checked:
Listing updated:
Listed by:
Francine Marsolek 612-868-9344,
Gallery of Homes,
Daniel Pflugshaupt 218-587-4444
Source: NorthstarMLS as distributed by MLS GRID,MLS#: 7061969
Facts & features
Interior
Bedrooms & bathrooms
- Bedrooms: 3
- Bathrooms: 2
- 3/4 bathrooms: 1
- 1/2 bathrooms: 1
Bedroom
- Level: Upper
- Area: 196 Square Feet
- Dimensions: 14x14
Bedroom 2
- Level: Upper
- Area: 143 Square Feet
- Dimensions: 13x11
Bedroom 3
- Level: Upper
- Area: 100 Square Feet
- Dimensions: 10x10
Den
- Level: Main
- Area: 143 Square Feet
- Dimensions: 11x13
Dining room
- Level: Main
- Area: 182 Square Feet
- Dimensions: 14x13
Kitchen
- Level: Main
- Area: 140 Square Feet
- Dimensions: 10x14
Living room
- Level: Main
- Area: 154 Square Feet
- Dimensions: 11x14
Heating
- Baseboard
Cooling
- None
Appliances
- Laundry: Laundry Room, Main Level
Features
- Basement: Partial,Unfinished
- Number of fireplaces: 2
- Fireplace features: Wood Burning
Interior area
- Total structure area: 1,648
- Total interior livable area: 1,516 sqft
- Finished area above ground: 1,516
- Finished area below ground: 0
Property
Parking
- Total spaces: 4
- Parking features: Detached Garage
- Garage spaces: 4
Accessibility
- Accessibility features: None
Features
- Levels: Two
- Stories: 2
- Patio & porch: Front Porch, Wrap Around
- Fencing: None
Lot
- Size: 0.64 Acres
- Dimensions: 142 x 150
- Features: Corner Lot
Details
- Foundation area: 132
- Parcel number: 290194000
- Zoning description: Residential-Single Family
Construction
Type & style
- Home type: SingleFamily
- Property subtype: Single Family
Materials
- Roof: Age Over 8 Years
Condition
- New construction: No
- Year built: 1905
Utilities & green energy
- Gas: Natural Gas
- Sewer: City Sewer/Connected
- Water: City Water/Connected
Community & HOA
Community
- Subdivision: Lammers Court
HOA
- Has HOA: No
Location
- Region: Buffalo Lake
Financial & listing details
- Price per square foot: $43/sqft
- Tax assessed value: $58,900
- Annual tax amount: $1,654
- Date on market: 4/25/2026
Estimated market value
Not available
Estimated sales range
Not available
$1,371/mo
Price history
| Date | Event | Price |
|---|---|---|
| 6/23/2026 | Price change | $64,900-7.2%$43/sqft |
Source:  NorthstarMLS as distributed by MLS GRID #7061969 Report a problem NorthstarMLS as distributed by MLS GRID #7061969 Report a problem | ||
| 4/25/2026 | Listed for sale | $69,900+20.7%$46/sqft |
Source: NorthstarMLS as distributed by MLS GRID #7061969 Report a problem | ||
| 2/12/2026 | Sold | $57,900$38/sqft |
Source: Public Record Report a problem | ||
Public tax history
| Year | Property taxes | Tax assessment |
|---|---|---|
| 2025 | $1,706 | $34,500 |
| 2024 | $1,706 +6% | $34,500 -40% |
| 2023 | $1,610 +9.4% | $57,500 +15.7% |
| 2022 | $1,472 +0.4% | $49,700 +47% |
| 2021 | $1,466 +4.6% | $33,800 |
| 2020 | $1,402 +0.9% | $33,800 +12.3% |
| 2019 | $1,390 +1.8% | $30,100 +1% |
| 2018 | $1,366 -1.3% | $29,800 |
| 2017 | $1,384 -2.3% | $29,800 |
| 2016 | $1,416 | -- |
| 2015 | -- | -- |
| 2014 | -- | -- |
| 2013 | -- | -- |
| 2012 | -- | -- |
| 2011 | -- | -- |
| 2010 | -- | -- |
Find assessor info on the county website
Monthly payment
Est. payment
Payment breakdown
Explore the cost of this home by adjusting the details. Changes won't be saved.Climate risks
Neighborhood: 55314
Nearby schools
GreatSchools rating
- 9/10Buffalo Lake-Hector Elementary SchoolGrades: PK-5Distance: 5 mi
- 6/10Buffalo Lake-Hector SecondaryGrades: 6-12Distance: 5 mi
- $137,000-- bd-- ba1k sqft130 Park Ave E, Buffalo Lake, MN 55314Off Market
- $86,900-- bd-- ba1k sqft111 Riebe Ave E, Buffalo Lake, MN 55314Off Market
- $105,100-- bd-- ba1.1k sqft123 Riebe Ave E, Buffalo Lake, MN 55314Off Market
- $106,600-- bd-- ba882 sqft197 Park Ave E, Buffalo Lake, MN 55314Off Market
- $139,1003 bd1 ba1.1k sqft123 E Riebe Ave, Buffalo Lake, MN 55314Off Market
- $97,400-- bd-- ba776 sqft244 Main St S, Buffalo Lake, MN 55314Off Market
- $146,700-- bd-- ba952 sqft140 Park Ave E, Buffalo Lake, MN 55314Off Market
- $154,500-- bd-- ba1.4k sqft129 E Park Ave, Buffalo Lake, MN 55314Off Market
A local agent can set up tours, give advice and negotiate with sellers.