Skip main navigation
Active under contract
  • Listed by: Mahar McCarthy Real Estate • Brooke L Thomson Drew
    $179,000

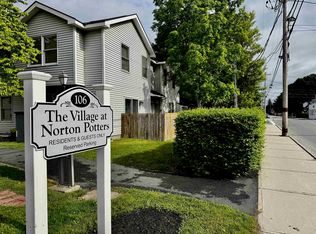
    106 Park Street #9, Bennington, VT 05201

    2beds
    1,056sqft
    : 
    Loading
    Get pre-qualified
    Condominium
    Built in 1993
    -- sqft lot
    $177,800 Zestimate®
    $170/sqft
    $-- HOA

    What's special

    Ample storageTwo bedroomsInviting first floor condoBeautifully maintained grounds
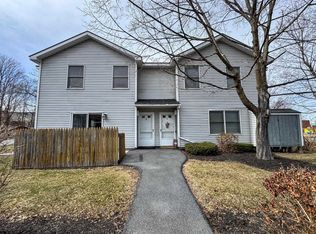
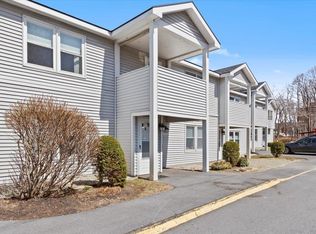
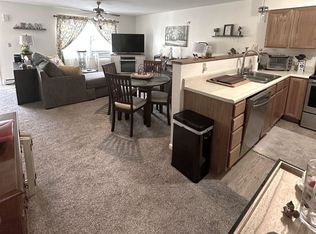
    Looking for easy, low maintenance living in a location that puts everything within reach? This inviting first floor condo offers comfort, convenience, and affordability all in one package. Featuring two bedrooms, a bright and welcoming living room filled with natural light, a spacious kitchen with generous counter space, ample storage, and the convenience of having your kitchen, bathroom, laundry, bedrooms, and living areas all on one level. Step outside to the additional sitting area, perfect for a reading nook, or cozy retreat, and enjoy the peaceful sounds of the nearby brook just outside. The beautifully maintained grounds add to the appeal, and the condo association takes care of the work for you. Landscaping, snow removal, and trash service are all included, allowing you more time to enjoy life and less time worrying about maintenance. Whether you’re searching for your first home, looking to simplify your lifestyle, seeking a weekend getaway close to skiing and outdoor recreation, or wanting the ease of first-floor living, this condo offers endless possibilities. Enjoy being just minutes from downtown restaurants, coffee shops, the library, shopping, and local amenities while still having a peaceful place to call home. Affordable opportunities like this don’t come along often. Move in, make it your own, and start enjoying all the benefits of convenient condo living. Schedule your showing today!
    22 days
    |
    600
    |
    13
    |

    Zillow last checked:

    Listing updated:

    Listed by:

    Brooke L Thomson Drew,

    Mahar McCarthy Real Estate 802-442-8337

    Source: PrimeMLS,MLS#: 5095599MLS Logo

      Facts & features

      Interior

      Bedrooms & bathrooms
      • Bedrooms: 2
      • Bathrooms: 2
      • Full bathrooms: 1
      • 1/2 bathrooms: 1
      Heating
      • Propane
      Cooling
      • Other
      Appliances
      • Included: Dishwasher, Dryer, Refrigerator, Washer, Electric Stove
      Features
      • Flooring: Carpet, Vinyl
      • Has basement: No
      Interior area
      • Total structure area: 1,056
      • Total interior livable area: 1,056 sqft
      • Finished area above ground: 1,056
      • Finished area below ground: 0

      Property

      Parking
      • Parking features: Paved, Assigned
      Accessibility
      • Accessibility features: 1st Floor Bedroom, 1st Floor Laundry
      Features
      • Levels: One
      • Stories: 1
      Lot
      • Features: Condo Development
      Details
      • Zoning description: Residential

      Construction

      Type & style
      • Home type: Condo
      • Property subtype: Condominium
      Materials
      • Wood Frame, Vinyl Siding
      • Foundation: Concrete Slab
      • Roof: Architectural Shingle
      Condition
      • New construction: No
      • Year built: 1993

      Utilities & green energy

      • Electric: 100 Amp Service
      • Sewer: Public Sewer
      • Utilities for property: Cable, Propane, Fiber Optic Internt Avail

      Community & HOA

      HOA
      • Services included: Maintenance Grounds, Plowing, Trash
      • Additional fee info: Fee: $813.34
      Location
      • Region: Bennington

      Financial & listing details

      • Price per square foot: $170/sqft
      • Annual tax amount: $3,172
      • Date on market: 6/18/2026

        Estimated market value

        $177,800

        $169,000 - $187,000

        $2,163/mo

        Price history

        DateEventPrice
        6/18/2026Listed for sale$179,000+62.7%$170/sqft
        Source: PrimeMLS #5095599 Report a problem
        4/6/2018Sold$110,000$104/sqft
        Source: PrimeMLS #4660709 Report a problem

        Public tax history

        Tax history is unavailable.

        Monthly payment

        Est. payment

        Payment breakdown

        Explore the cost of this home by adjusting the details. Changes won't be saved.
        All calculations are estimates and provided by Zillow, Inc. for informational purposes only. Actual amounts may vary.
        HOA fees may include property taxes on listings classified as Co-Ops. Contact the listing agent and/or owner for fee details.
        Mortgage interest rates are dependent on a number of factors, including credit score, down payment, and repayment length. Interest rate data provided by Zillow Group Marketplace, Inc. as of 1/1/1970 from various mortgage lenders with which we have lead or other similar arrangements; the Estimated Payment is an average of those rates.
        See how much you could borrow to make a competitive offer.

        Climate risks

        Neighborhood: 05201

        Getting around

        86 / 100
        Very Walkable
        59 / 100
        Bikeable

        Nearby schools

        GreatSchools rating
        Schools provided by the listing agent
        • Elementary: Bennington Elementary School
        • Middle: Mt. Anthony Union Middle Sch
        • High: Mt. Anthony Sr. UHSD 14

        Source: PrimeMLS. This data may not be complete. We recommend contacting the local school district to confirm school assignments for this home.

        A local agent can set up tours, give advice and negotiate with sellers.

        A local lender can help you make sure your offer is ready when you are.

        Browse local experts

        Similar homes