Quick Move In! New Construction with warranties on everything! LiveNEW! Purchase from a builder with over 2,500 homes completed! Please find information below and pictures attached for our Beechwood style home which offers 1659 square feet above grade, and 9' framed walls on first floor with smooth drywall finish. This house plan incorporates luxury vinyl plank in the main living area and half bath, ceramic tile in the full baths and laundry, and carpet throughout remaining areas. The master shower offers ceramic tiled walls and fiberglass pan! Tahoe cabinets by Timberlake in the kitchen and bathrooms, with soft close, makes the home even more beautiful. The kitchen counter tops are luxurious granite. Crown molding can be found in the dining room and master bedroom, as well as chair rail with wainscoting in the dining room. The exterior finishes consist of double-hung windows, brick, siding, and architectural shingles. This serene location is convenient to Lewis Gale Hospital and Southwest County outside of all the hustle and bustle of the city. Outdoor activities include the adjacent Hidden Valley Country Club, the Blue Ridge Parkway and the Salem Greenway.
Sold for $389,989
$389,989
106 Parker Ln, Salem, VA 24153
4beds
1,659sqft
Single Family Residence
Built in 2024
0.27 Acres Lot
$399,500 Zestimate®
$235/sqft
$2,265 Estimated rent
Home value
$399,500
$380,000 - $419,000
$2,265/mo
Zestimate® history
Owner options
List your home for rent
$2,265/mo
Rent Zestimate®
Find your next renter with Zillow Rental Manager. Plus, with online applications, you can quickly screen prospective tenants – for free.
$2,265/mo
Rent Zestimate®
Refinance and save
$2,619/mo
Est. payment
Refinancing to a lower rate could help reduce your monthly payments and save thousands over the life of the loan.
$2,619/mo
Est. payment
Explore your selling options
Work with a Zillow partner agent
Leverage their expertise and Zillow's premium Showcase listings to get your home seen by more buyers.
Get startedList with your own agent
Get your home in front of millions of buyers by listing it on Zillow.
Learn how to do itSell it yourself
Take full control of how buyers see your home on Zillow by listing For Sale by Owner (FSBO).
List your homeWhat's special
Zillow last checked:
Listing updated:
Listed by:
ALLISON RATCLIFFE 540-493-7231,
R FRALIN & ASSOCIATES INC
Bought with:
JEWELL PARFITT CREGGER, 0225232346
REAL BROKER LLC - MCLEAN
Source: RVAR,MLS#: 898268
Facts & features
Interior
Bedrooms & bathrooms
- Bedrooms: 4
- Bathrooms: 2
- Full bathrooms: 2
Heating
- Heat Pump Electric
Cooling
- Heat Pump Electric
Appliances
- Included: Dishwasher, Disposal, Microwave, Electric Range
Features
- Breakfast Area
- Flooring: Carpet, Ceramic Tile
- Has basement: Yes
- Number of fireplaces: 1
- Fireplace features: Gas Log, Living Room, Masonry
Interior area
- Total structure area: 1,659
- Total interior livable area: 1,659 sqft
- Finished area above ground: 1,659
Property
Parking
- Total spaces: 2
- Parking features: Attached, Paved
- Has attached garage: Yes
- Covered spaces: 2
Features
- Levels: One and One Half
- Stories: 1
- Patio & porch: Deck, Front Porch
- Has view: Yes
Lot
- Size: 0.27 Acres
Details
- Parcel number: 28832
Construction
Type & style
- Home type: SingleFamily
- Property subtype: Single Family Residence
Materials
- Brick, Vinyl
Condition
- New Construction,Under Construction
- New construction: Yes
- Year built: 2024
Utilities & green energy
- Electric: 1 Phase
- Sewer: Public Sewer
Community & HOA
Community
- Subdivision: Simms Farm
HOA
- Has HOA: Yes
- HOA fee: $200 annually
Location
- Region: Salem
Financial & listing details
- Price per square foot: $235/sqft
- Annual tax amount: $3,942
- Date on market: 5/23/2024
- Road surface type: Paved
Price history
| Date | Event | Price |
|---|---|---|
| 7/16/2024 | Sold | $389,989+2.6%$235/sqft |
Source:  RVAR #898268 Report a problem RVAR #898268 Report a problem | ||
| 6/4/2024 | Pending sale | $379,950$229/sqft |
Source: RVAR #898268 Report a problem | ||
| 4/12/2024 | Price change | $379,950-5%$229/sqft |
Source: RVAR #898268 Report a problem | ||
| 3/15/2024 | Price change | $399,950-0.7%$241/sqft |
Source: RVAR #898268 Report a problem | ||
| 2/15/2024 | Price change | $402,950+1.3%$243/sqft |
Source: RVAR #898268 Report a problem | ||
| 12/18/2023 | Price change | $397,950-4.1%$240/sqft |
Source: RVAR #898268 Report a problem | ||
| 5/16/2023 | Listed for sale | $414,950$250/sqft |
Source: RVAR #898268 Report a problem | ||
Public tax history
Tax history is unavailable.
Neighborhood: 24153
Nearby homes
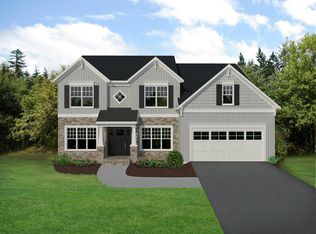
- $542,7644 bd3 ba2.8k sqft105 Simms Blvd, Salem, VA 24153Sold
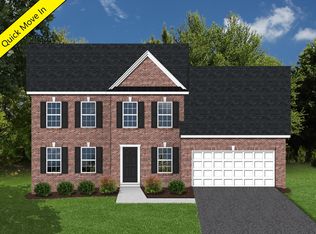
- $424,9503 bd3 ba2.1k sqft83 Upland Dr, Salem, VA 24153Sold
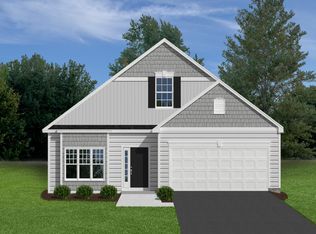
- $389,9503 bd2 ba1.6k sqft114 Parker Ln, Salem, VA 24153Sold
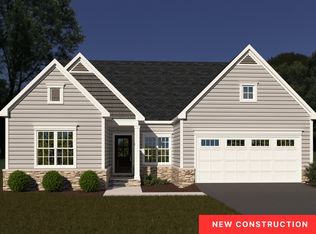
- $579,6544 bd4 ba2.5k sqft137 Parker Ln, Salem, VA 24153Sold
- $397,9504 bd4 ba2.5k sqft121 Parker Ln, Salem, VA 24153Sold
- $384,9503 bd2 ba1.6k sqft113 Parker Ln, Salem, VA 24153Sold
- $377,9503 bd2 ba1.6k sqft118 Parker Ln, Salem, VA 24153Sold
- $394,9504 bd2 ba1.6k sqft126 Parker Ln, Salem, VA 24153Sold
- $409,9504 bd2 ba1.9k sqft134 Parker Ln, Salem, VA 24153Sold
Nearby schools
GreatSchools rating
- 8/10South Salem Elementary SchoolGrades: PK-5Distance: 1.5 mi
- 7/10Andrew Lewis Middle SchoolGrades: 6-8Distance: 1.3 mi
- 7/10Salem High SchoolGrades: 9-12Distance: 2.3 mi
Schools provided by the listing agent
- Elementary: G. W. Carver
- Middle: Andrew Lewis
- High: Salem High
Source: RVAR. This data may not be complete. We recommend contacting the local school district to confirm school assignments for this home.


Get pre-qualified for a loan
At Zillow Home Loans, we can pre-qualify you in as little as 5 minutes with no impact to your credit score.An equal housing lender. NMLS #10287.
Sell for more on Zillow
Get a Zillow Showcase℠ listing at no additional cost and you could sell for .
$399,500
2% more
+$7,990
With Zillow Showcase(estimated)
$407,490
- Virginia
- Salem City
- Salem
- 24153
- 106 Parker Ln
Nearby cities
Nearby zip codes
Other Salem Topics
