Beautiful full-brick residence nestled on a over 3/4-acre lot on a charming cul-de-sac, and the best part? No HOA fees! Recent fresh paint graces most spaces, showcasing beautiful hardwoods, tile, and modernized appliances. Discover the luxury of two master suites, a second-story deck, a captivating stacked stone fireplace, a practical mudroom, and a vast first-level deck perfect for hosting gatherings. The expansive privacy-fenced backyard offers ample space, with additional parking available for an RV, boat, or any other personal indulgence. All this in a conveniently situated, tranquil neighborhood.
Sold for $430,000
$430,000
106 Patdean Dr, Huntsville, AL 35811
5beds
2,730sqft
Single Family Residence
Built in 1994
0.8 Acres Lot
$456,300 Zestimate®
$158/sqft
$2,647 Estimated rent
Home value
$456,300
$433,000 - $479,000
$2,647/mo
Zestimate® history
Owner options
List your home for rent
$2,647/mo
Rent Zestimate®
Find your next renter with Zillow Rental Manager. Plus, with online applications, you can quickly screen prospective tenants – for free.
$2,647/mo
Rent Zestimate®
Refinance and save
$1,972/mo
Est. payment
Refinancing to a lower rate could help reduce your monthly payments and save thousands over the life of the loan.
$1,972/mo
Est. payment
Explore your selling options
Work with a Zillow partner agent
Leverage their expertise and Zillow's premium Showcase listings to get your home seen by more buyers.
Get startedList with your own agent
Get your home in front of millions of buyers by listing it on Zillow.
Learn how to do itSell it yourself
Take full control of how buyers see your home on Zillow by listing For Sale by Owner (FSBO).
List your homeWhat's special
Second-story deckCharming cul-de-sacBeautiful hardwoodsAmple spaceExpansive privacy-fenced backyardModernized appliancesVast first-level deck
Zillow last checked:
Listing updated:
Listed by:
Lauren Whitehead 205-441-5230,
Century 21 Prestige - HSV
Bought with:
Ben Wales, 121997
Redstone Realty Solutions-HSV
Source: ValleyMLS,MLS#: 21850168
Facts & features
Interior
Bedrooms & bathrooms
- Bedrooms: 5
- Bathrooms: 4
- Full bathrooms: 3
- 3/4 bathrooms: 1
Rooms
- Room types: Foyer, Master Bedroom, Living Room, Bedroom 2, Dining Room, Bedroom 3, Kitchen, Breakfast, Bedroom, Laundry, Master BR2, Bath:EnsuiteFull
Primary bedroom
- Features: 9’ Ceiling, Ceiling Fan(s), Isolate, Smooth Ceiling, Wood Floor, Walk-In Closet(s)
- Level: First
- Area: 272
- Dimensions: 16 x 17
Bedroom
- Level: First
- Area: 110
- Dimensions: 10 x 11
Bedroom 2
- Features: Carpet, Ceiling Fan(s), Smooth Ceiling
- Level: Second
- Area: 120
- Dimensions: 10 x 12
Bedroom 3
- Features: Carpet, Ceiling Fan(s), Smooth Ceiling
- Level: Second
- Area: 143
- Dimensions: 11 x 13
Bathroom 1
- Level: Second
- Area: 84
- Dimensions: 6 x 14
Dining room
- Level: First
- Area: 110
- Dimensions: 10 x 11
Kitchen
- Features: 9’ Ceiling, Ceiling Fan(s), Crown Molding, Eat-in Kitchen, Granite Counters, Pantry
- Level: First
- Area: 120
- Dimensions: 10 x 12
Living room
- Features: 9’ Ceiling, Ceiling Fan(s), Crown Molding, Fireplace, Recessed Lighting
- Level: First
- Area: 247
- Dimensions: 13 x 19
Laundry room
- Level: First
- Area: 54
- Dimensions: 6 x 9
Heating
- Central 2+
Cooling
- Multi Units
Features
- Basement: Crawl Space
- Number of fireplaces: 1
- Fireplace features: One
Interior area
- Total interior livable area: 2,730 sqft
Property
Features
- Levels: Two
- Stories: 2
Lot
- Size: 0.8 Acres
Details
- Parcel number: 1302033001025000
Construction
Type & style
- Home type: SingleFamily
- Property subtype: Single Family Residence
Condition
- New construction: No
- Year built: 1994
Utilities & green energy
- Sewer: Septic Tank
- Water: Public
Community & HOA
Community
- Subdivision: Meadow Ridge Acres
HOA
- Has HOA: No
Location
- Region: Huntsville
Financial & listing details
- Price per square foot: $158/sqft
- Tax assessed value: $442,100
- Annual tax amount: $3,219
- Date on market: 3/15/2024
- Listing agreement: Agency
Price history
| Date | Event | Price |
|---|---|---|
| 3/14/2024 | Sold | $430,000$158/sqft |
Source:  ValleyMLS #21850168 Report a problem ValleyMLS #21850168 Report a problem | ||
| 2/10/2024 | Contingent | $430,000$158/sqft |
Source: ValleyMLS #21850168 Report a problem | ||
| 12/27/2023 | Listed for sale | $430,000+2.9%$158/sqft |
Source: ValleyMLS #21850168 Report a problem | ||
| 8/16/2023 | Sold | $418,000-1.4%$153/sqft |
Source: ValleyMLS #1833719 Report a problem | ||
| 7/23/2023 | Pending sale | $424,000$155/sqft |
Source:  RE/Max of Alabama #1833719 Report a problem RE/Max of Alabama #1833719 Report a problem | ||
| 7/23/2023 | Contingent | $424,000$155/sqft |
Source: ValleyMLS #1833719 Report a problem | ||
| 7/21/2023 | Listed for sale | $424,000$155/sqft |
Source: ValleyMLS #1833719 Report a problem | ||
| 7/19/2023 | Pending sale | $424,000$155/sqft |
Source: RE/Max of Alabama #1833719 Report a problem | ||
| 7/19/2023 | Contingent | $424,000$155/sqft |
Source: ValleyMLS #1833719 Report a problem | ||
| 7/2/2023 | Price change | $424,000-0.2%$155/sqft |
Source: ValleyMLS #1833719 Report a problem | ||
| 6/17/2023 | Price change | $425,000-2.3%$156/sqft |
Source: ValleyMLS #1833719 Report a problem | ||
| 5/12/2023 | Listed for sale | $435,000+147.3%$159/sqft |
Source: ValleyMLS #1833719 Report a problem | ||
| 7/29/2014 | Sold | $175,900+0.6%$64/sqft |
Source: ValleyMLS #725175 Report a problem | ||
| 6/17/2014 | Listed for sale | $174,900+52.1%$64/sqft |
Source: Leading Edge, R.E. Group #725175 Report a problem | ||
| 3/24/2011 | Listing removed | $115,000$42/sqft |
Source: Carnival Real Estate #949192 Report a problem | ||
| 3/18/2011 | Price change | $115,000+15.1%$42/sqft |
Source: Carnival Real Estate #949192 Report a problem | ||
| 3/16/2011 | Listed for sale | $99,900$37/sqft |
Source: Carnival Real Estate #949192 Report a problem | ||
Public tax history
| Year | Property taxes | Tax assessment |
|---|---|---|
| 2025 | $3,219 +4.2% | $88,420 +4.1% |
| 2024 | $3,090 +186.1% | $84,900 +173.7% |
| 2023 | $1,080 +11% | $31,020 +10.5% |
| 2022 | $973 +12.1% | $28,080 +11.4% |
| 2021 | $868 +35.6% | $25,200 +32.9% |
| 2020 | $640 +4.8% | $18,960 +4.4% |
| 2019 | $611 | $18,160 +6.7% |
| 2018 | $611 +10.7% | $17,020 +2.9% |
| 2017 | $552 | $16,540 |
| 2016 | $552 | $16,540 |
| 2015 | $552 -4.5% | $16,540 -4.2% |
| 2014 | $578 | $17,260 |
Find assessor info on the county website
Neighborhood: 35811
Nearby homes
- $369,1003 bd2 ba2.4k sqft108 Patdean Dr, Huntsville, AL 35811Off Market
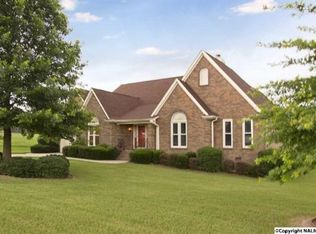
- $377,900-- bd1 ba2.5k sqft104 Patdean Dr, Huntsville, AL 35811Off Market
- $368,800-- bd1 ba2.2k sqft211 Rithas Way, Huntsville, AL 35811Off Market
- $409,600-- bd2 ba2.5k sqft107 Patdean Dr, Huntsville, AL 35811Off Market
- $465,0004 bd4 ba2.5k sqft105 Patdean Dr, Huntsville, AL 35811For Sale
- $581,9004 bd4 ba3k sqft214 Rithas Way, Huntsville, AL 35811Off Market
- $353,3003 bd3 ba2.1k sqft102 Patdean Dr, Huntsville, AL 35811Off Market
- $528,3006 bd4 ba3.2k sqft111 Patdean Dr, Huntsville, AL 35811Off Market
Nearby schools
GreatSchools rating
- 9/10Riverton Intermediate SchoolGrades: 4-6Distance: 1.6 mi
- 7/10Buckhorn Middle SchoolGrades: 7-8Distance: 5.7 mi
- 8/10Buckhorn High SchoolGrades: 9-12Distance: 5.6 mi
Schools provided by the listing agent
- Elementary: Mt Carmel Elementary
- Middle: Riverton
- High: Buckhorn
Source: ValleyMLS. This data may not be complete. We recommend contacting the local school district to confirm school assignments for this home.
Get a cash offer in 3 minutes
Find out how much your home could sell for in as little as 3 minutes with a no-obligation cash offer.
Estimated market value
$456,300
Get a cash offer in 3 minutes
Find out how much your home could sell for in as little as 3 minutes with a no-obligation cash offer.
Estimated market value
$456,300
- Alabama
- Madison County
- Huntsville
- 35811
- 106 Patdean Dr
Nearby cities
Nearby neighborhoods
Nearby zip codes
Other Huntsville Topics
