Motivated Seller. Discover a solid, move-in ready home in a prime location at 106 Patricia Ann Place, Lafayette, LA. Set on a corner lot with convenient rear-yard access, this delightful 3-bedroom, 2-bathroom residence boasts 1,591 square feet of comfortable living space. The open layout includes the kitchen which seamlessly opens to a large den with a cozy wood-burning fireplace. The dining/breakfast area boasts a charming bay window with a window seat overlooking the backyard. The Master Suite offers a private bathroom with a tiled shower and vanity. Two additional bedrooms are served by a hall bathroom with a tub/shower combo. The front formal living room can flex as a dining room or office, with easy access to a walk-in closet. The Utility room, adjacent to the kitchen, doubles as a mudroom with ample storage. Step outside to your private outdoor oasis, complete with a wood privacy fence, a covered patio that enhances your outdoor living area, perfect for all activities. A sizable detached building offers versatile space for storage or hobbies. The home features easy-care ceramic tile and wood laminate floors. Schedule your visit today to explore this beautiful home!
Sold
Price Unknown
106 Patricia Ann Pl, Lafayette, LA 70508
3beds
1,591sqft
Single Family Residence
Built in 1966
9,583 Square Feet Lot
$194,100 Zestimate®
$--/sqft
$1,767 Estimated rent
Home value
$194,100
$182,000 - $208,000
$1,767/mo
Zestimate® history
Owner options
List your home for rent
$1,767/mo
Rent Zestimate®
Find your next renter with Zillow Rental Manager. Plus, with online applications, you can quickly screen prospective tenants – for free.
$1,767/mo
Rent Zestimate®
Refinance and save
Refinancing to a lower rate could help reduce your monthly payments and save thousands over the life of the loan.
Explore your selling options
Work with a Zillow partner agent
Leverage their expertise and Zillow's premium Showcase listings to get your home seen by more buyers.
Get startedList with your own agent
Get your home in front of millions of buyers by listing it on Zillow.
Learn how to do itSell it yourself
Take full control of how buyers see your home on Zillow by listing For Sale by Owner (FSBO).
List your homeWhat's special
Covered patioCorner lotWood privacy fenceConvenient rear-yard accessOpen layoutCozy wood-burning fireplace
Zillow last checked:
Listing updated:
Listed by:
Angi M Trahan,
Compass
Source: RAA,MLS#: 2500001342
Facts & features
Interior
Bedrooms & bathrooms
- Bedrooms: 3
- Bathrooms: 2
- Full bathrooms: 2
Heating
- Central, Natural Gas
Cooling
- Central Air
Appliances
- Included: Dishwasher, Disposal, Microwave
- Laundry: Electric Dryer Hookup, Washer Hookup
Features
- Flooring: Tile, Wood Laminate
- Number of fireplaces: 1
- Fireplace features: 1 Fireplace, Wood Burning
Interior area
- Total interior livable area: 1,591 sqft
Property
Parking
- Total spaces: 2
- Parking features: Carport
- Carport spaces: 2
Features
- Stories: 1
- Patio & porch: Covered
- Exterior features: Lighting
- Fencing: Privacy,Wood
Lot
- Size: 9,583 Square Feet
- Dimensions: 80' x 120' / 0.22 acre
- Features: 0 to 0.5 Acres, Corner Lot, Level
Details
- Additional structures: Shed(s)
- Parcel number: 6031159
- Zoning: Residential
- Special conditions: Arms Length
Construction
Type & style
- Home type: SingleFamily
- Architectural style: Traditional
- Property subtype: Single Family Residence
Materials
- Brick Veneer, Wood Siding, Frame
- Foundation: Slab
- Roof: Composition
Condition
- Resale
- Year built: 1966
Utilities & green energy
- Electric: Elec: City
- Gas: Gas: Delta Utilities
- Sewer: Public Sewer
Community & HOA
Community
- Subdivision: Holiday Gardens
Location
- Region: Lafayette
Financial & listing details
- Tax assessed value: $156,710
- Annual tax amount: $1,649
- Date on market: 7/29/2025
- Electric utility on property: Yes
Price history
| Date | Event | Price |
|---|---|---|
| 11/6/2025 | Sold | -- |
Source:  RAA #2500001342 Report a problem RAA #2500001342 Report a problem | ||
| 10/14/2025 | Pending sale | $194,500$122/sqft |
Source: RAA #2500001342 Report a problem | ||
| 10/9/2025 | Listed for sale | $194,500$122/sqft |
Source: RAA #2500001342 Report a problem | ||
| 9/8/2025 | Pending sale | $194,500$122/sqft |
Source: RAA #2500001342 Report a problem | ||
| 9/2/2025 | Price change | $194,500-2.3%$122/sqft |
Source: RAA #2500001342 Report a problem | ||
| 8/18/2025 | Price change | $199,000-5.2%$125/sqft |
Source: RAA #2500001342 Report a problem | ||
| 7/29/2025 | Listed for sale | $210,000+19%$132/sqft |
Source: RAA #2500001342 Report a problem | ||
| 10/20/2020 | Sold | -- |
Source: RAA #20006623 Report a problem | ||
| 9/10/2020 | Pending sale | $176,500$111/sqft |
Source: Keller Williams Realty Acadiana #20006623 Report a problem | ||
| 9/2/2020 | Listed for sale | $176,500$111/sqft |
Source: Keller Williams Realty Acadiana #20006623 Report a problem | ||
| 8/26/2020 | Pending sale | $176,500$111/sqft |
Source: Keller Williams Realty Acadiana #20006623 Report a problem | ||
| 7/28/2020 | Listed for sale | $176,500+7%$111/sqft |
Source: Keller Williams Realty Acadiana #20006623 Report a problem | ||
| 3/11/2015 | Listing removed | $164,900$104/sqft |
Source: Van Eaton & Romero A Latter & Blum Company #L14255186 Report a problem | ||
| 3/7/2015 | Listed for sale | $164,900$104/sqft |
Source: Van Eaton & Romero A Latter & Blum Company #L14255186 Report a problem | ||
| 11/28/2014 | Listing removed | $164,900$104/sqft |
Source: Van Eaton & Romero A Latter & Blum Company #L14255186 Report a problem | ||
| 8/28/2014 | Listed for sale | $164,900$104/sqft |
Source: Van Eaton & Romero A Latter & Blum Company #L14255186 Report a problem | ||
Public tax history
| Year | Property taxes | Tax assessment |
|---|---|---|
| 2024 | $1,649 +1.5% | $15,671 +0.9% |
| 2023 | $1,625 0% | $15,531 |
| 2022 | $1,625 -0.3% | $15,531 |
| 2021 | $1,631 +0.3% | $15,531 |
| 2020 | $1,625 +4.3% | $15,531 |
| 2019 | $1,559 -1.7% | $15,531 |
| 2018 | $1,585 +0.1% | $15,531 |
| 2017 | $1,583 | $15,531 +3.5% |
| 2015 | $1,583 +76.1% | $15,010 |
| 2013 | $899 +59.8% | $15,010 +6% |
| 2011 | $563 +0.2% | $14,160 |
| 2010 | $562 -31.1% | $14,160 |
| 2008 | $815 +101.7% | $14,160 +39.8% |
| 2006 | $404 +0.6% | $10,130 |
| 2005 | $402 +47.1% | $10,130 +8.1% |
| 2002 | $273 +8.3% | $9,370 |
| 2001 | $252 | $9,370 +53.9% |
| 2000 | -- | $6,090 |
Find assessor info on the county website
Neighborhood: 70508
Nearby homes
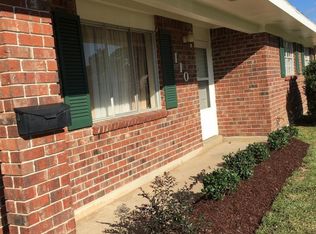
- $169,4003 bd2 ba1.3k sqft110 Patricia Ann Pl, Lafayette, LA 70508Off Market
- $173,1003 bd2 ba1.2k sqft104 Patricia Ann Pl, Lafayette, LA 70508Off Market

- $195,5003 bd2 ba1.5k sqft107 Patricia Ann Pl, Lafayette, LA 70508Off Market

- $--3 bd2 ba1.5k sqft114 Patricia Ann Pl, Lafayette, LA 70508Sold
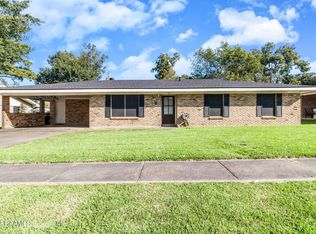
- $195,100-- bd-- ba1.2k sqft105 Patricia Ann Pl, Lafayette, LA 70508Off Market
- $198,400-- bd-- ba1.7k sqft113 Patricia Ann Pl, Lafayette, LA 70508Off Market
- $--3 bd2 ba1.6k sqft102 Patricia Ann Pl, Lafayette, LA 70508Sold
- $198,200-- bd-- ba2k sqft115 Patricia Ann Pl, Lafayette, LA 70508Off Market
Nearby schools
GreatSchools rating
- 5/10Katharine Drexel Elementary SchoolGrades: PK-5Distance: 1.6 mi
- 8/10Broussard Middle SchoolGrades: 6-8Distance: 2.1 mi
- 6/10O. Comeaux High SchoolGrades: 9-12Distance: 3 mi
Schools provided by the listing agent
- Elementary: Drexel
- Middle: Broussard
- High: Comeaux
Source: RAA. This data may not be complete. We recommend contacting the local school district to confirm school assignments for this home.
Sell for more on Zillow
Get a Zillow Showcase℠ listing at no additional cost and you could sell for .
$194,100
2% more
+$3,882
With Zillow Showcase(estimated)
$197,982
- Louisiana
- Lafayette Parish
- Lafayette
- 70508
- 106 Patricia Ann Pl
Nearby cities
Nearby zip codes
Other Lafayette Topics
