Charming 3 Bedroom, 2 Bath Ranch Style Home with Full Basement. Welcome to this well-maintained and inviting ranch-style home that offers both comfort and style. With 3 bedrooms, 2 baths, and a full basement, this residence is perfect for individuals seeking a cozy yet spacious living space. Beautiful hardwood floors throughout the entire home (except 1 bedroom). An unfinished basement provides ample space for storage or customization. Outside enjoy a privacy-fenced backyard featuring a brand new concrete patio (2021) - perfect for entertaining or relaxing. Additionally, a lawn shed provides convenient storage for your outdoor essentials. There is also a double wide concrete driveway for hassle-free parking. Brand new furnace and AC installed in December 2023 for year-round comfort. Windows upgraded in February 2020, ensuring energy efficiency and plenty of natural light. New front door and storm door installed in February 2020. Located in an ideal setting across the street from Commissioners Park, offering a picturesque view and easy access to outdoor activities. This home has been thoughtfully updated, providing a modern and stylish living space. The combination of recent upgrades and the convenient location make this property a standout choice. Don't miss the opportunity to make this house your home! Schedule a viewing today to experience the charm and comfort this property has to offer.
Closed
$315,200
106 Patricia Pkwy, Streamwood, IL 60107
3beds
1,005sqft
Single Family Residence
Built in 1973
7,200 Square Feet Lot
$362,800 Zestimate®
$314/sqft
$2,583 Estimated rent
Home value
$362,800
$345,000 - $381,000
$2,583/mo
Zestimate® history
Owner options
List your home for rent
$2,583/mo
Rent Zestimate®
Find your next renter with Zillow Rental Manager. Plus, with online applications, you can quickly screen prospective tenants – for free.
$2,583/mo
Rent Zestimate®
Refinance and save
$2,238/mo
Est. payment
Refinancing to a lower rate could help reduce your monthly payments and save thousands over the life of the loan.
$2,238/mo
Est. payment
Explore your selling options
Work with a Zillow partner agent
Leverage their expertise and Zillow's premium Showcase listings to get your home seen by more buyers.
Get startedList with your own agent
Get your home in front of millions of buyers by listing it on Zillow.
Learn how to do itSell it yourself
Take full control of how buyers see your home on Zillow by listing For Sale by Owner (FSBO).
List your homeWhat's special
Spacious living spaceBeautiful hardwood floors throughoutBrand new furnaceRanch style home
Zillow last checked:
Listing updated:
Listed by:
Saul Ruiz 630-292-1168,
Redfin Corporation
Bought with:
Kelly Baysinger
@properties Christie's International Real Estate
Source: MRED as distributed by MLS GRID,MLS#: 11980497
Facts & features
Interior
Bedrooms & bathrooms
- Bedrooms: 3
- Bathrooms: 2
- Full bathrooms: 2
Rooms
- Room types: No additional rooms
Primary bedroom
- Features: Flooring (Hardwood), Bathroom (Full)
- Level: Main
- Area: 132 Square Feet
- Dimensions: 12X11
Bedroom 2
- Features: Flooring (Carpet)
- Level: Main
- Area: 110 Square Feet
- Dimensions: 11X10
Bedroom 3
- Features: Flooring (Hardwood)
- Level: Main
- Area: 90 Square Feet
- Dimensions: 9X10
Dining room
- Features: Flooring (Hardwood)
- Level: Main
- Dimensions: COMBO
Kitchen
- Features: Kitchen (Eating Area-Table Space), Flooring (Hardwood)
- Level: Main
- Area: 190 Square Feet
- Dimensions: 19X10
Laundry
- Features: Flooring (Other)
- Level: Basement
- Area: 897 Square Feet
- Dimensions: 39X23
Living room
- Features: Flooring (Hardwood)
- Level: Main
- Area: 208 Square Feet
- Dimensions: 16X13
Heating
- Natural Gas, Forced Air
Cooling
- Central Air
Appliances
- Included: Range, Microwave, Dishwasher, Refrigerator, Washer, Dryer, Stainless Steel Appliance(s)
- Laundry: Gas Dryer Hookup
Features
- Flooring: Hardwood
- Basement: Unfinished,Full
Interior area
- Total structure area: 1,005
- Total interior livable area: 1,005 sqft
Property
Parking
- Total spaces: 1.5
- Parking features: Garage Door Opener, On Site, Garage Owned, Attached, Garage
- Attached garage spaces: 1.5
- Has uncovered spaces: Yes
Accessibility
- Accessibility features: No Disability Access
Features
- Stories: 1
- Patio & porch: Patio
Lot
- Size: 7,200 Square Feet
- Dimensions: 60X120
Details
- Additional structures: Shed(s)
- Parcel number: 06224080110000
- Special conditions: None
- Other equipment: Sump Pump
Construction
Type & style
- Home type: SingleFamily
- Property subtype: Single Family Residence
Materials
- Vinyl Siding, Brick, Concrete
Condition
- New construction: No
- Year built: 1973
Utilities & green energy
- Sewer: Storm Sewer
- Water: Public
Community & HOA
Community
- Features: Park, Curbs, Sidewalks, Street Lights, Street Paved
- Security: Carbon Monoxide Detector(s)
- Subdivision: Hilltop
HOA
- Services included: None
Location
- Region: Streamwood
Financial & listing details
- Price per square foot: $314/sqft
- Tax assessed value: $230,000
- Annual tax amount: $5,873
- Date on market: 2/22/2024
- Listing terms: Cash
- Ownership: Fee Simple
Price history
| Date | Event | Price |
|---|---|---|
| 3/20/2024 | Sold | $315,200+12.6%$314/sqft |
Source:  MRED as distributed by MLS GRID #11980497 Report a problem MRED as distributed by MLS GRID #11980497 Report a problem | ||
| 3/13/2024 | Pending sale | $279,900$279/sqft |
Source: MRED as distributed by MLS GRID #11980497 Report a problem | ||
| 2/27/2024 | Contingent | $279,900$279/sqft |
Source: MRED as distributed by MLS GRID #11980497 Report a problem | ||
| 2/22/2024 | Listed for sale | $279,900+27.5%$279/sqft |
Source: MRED as distributed by MLS GRID #11980497 Report a problem | ||
| 4/22/2017 | Listing removed | $219,500$218/sqft |
Source: RE/MAX All Pro #09523898 Report a problem | ||
| 4/21/2017 | Listed for sale | $219,500+6.6%$218/sqft |
Source: RE/MAX All Pro #09523898 Report a problem | ||
| 4/20/2017 | Sold | $206,000-1.9%$205/sqft |
Source: MRED as distributed by MLS GRID #09523898 Report a problem | ||
| 3/20/2017 | Pending sale | $209,900$209/sqft |
Source: RE/MAX All Pro #09523898 Report a problem | ||
| 3/8/2017 | Listed for sale | $209,900$209/sqft |
Source: RE/MAX All Pro #09523898 Report a problem | ||
| 2/3/2017 | Pending sale | $209,900$209/sqft |
Source: RE/MAX All Pro #09523898 Report a problem | ||
| 1/26/2017 | Price change | $209,900-4.4%$209/sqft |
Source: RE/MAX All Pro #09523898 Report a problem | ||
| 10/5/2016 | Price change | $219,500-2.4%$218/sqft |
Source: RE/MAX All Pro #09297190 Report a problem | ||
| 7/25/2016 | Listed for sale | $224,900+66.6%$224/sqft |
Source: RE/MAX All Pro #09297190 Report a problem | ||
| 5/17/2016 | Sold | $135,000+5.6%$134/sqft |
Source: Public Record Report a problem | ||
| 4/30/2016 | Pending sale | $127,900$127/sqft |
Source: Realty Executives Premiere #09194166 Report a problem | ||
| 4/13/2016 | Listed for sale | $127,900-44.1%$127/sqft |
Source: Realty Executives Premiere #09194166 Report a problem | ||
| 2/19/2004 | Sold | $229,000+288.1%$228/sqft |
Source: Public Record Report a problem | ||
| 1/30/1997 | Sold | $59,000$59/sqft |
Source: Public Record Report a problem | ||
Public tax history
| Year | Property taxes | Tax assessment |
|---|---|---|
| 2024 | -- | $23,000 |
| 2023 | $6,063 +3.2% | $23,000 |
| 2022 | $5,873 +13% | $23,000 +31.1% |
| 2021 | $5,196 +0.1% | $17,544 |
| 2020 | $5,190 +1.1% | $17,544 -10% |
| 2019 | $5,133 +4.7% | $19,494 +12.4% |
| 2018 | $4,901 +1% | $17,351 |
| 2017 | $4,854 +0.9% | $17,351 |
| 2016 | $4,811 +18.3% | $17,351 +23.2% |
| 2015 | $4,067 +1.1% | $14,088 |
| 2014 | $4,024 +3.7% | $14,088 |
| 2013 | $3,879 -22.1% | $14,088 -25.2% |
| 2012 | $4,978 +9.5% | $18,836 |
| 2011 | $4,545 +19% | $18,836 |
| 2010 | $3,819 -11.2% | $18,836 -19.3% |
| 2009 | $4,299 +19% | $23,332 -7% |
| 2008 | $3,614 +23.1% | $25,088 |
| 2007 | $2,935 +3.2% | $25,088 +33.1% |
| 2006 | $2,843 +6.6% | $18,848 |
| 2005 | $2,668 -35.9% | $18,848 |
| 2004 | $4,160 +55.7% | $18,848 +41.1% |
| 2003 | $2,672 +6.9% | $13,354 |
| 2002 | $2,498 -1.1% | $13,354 -11.4% |
| 2001 | $2,526 +1.2% | $15,077 +17.9% |
| 2000 | $2,495 +1.2% | $12,784 |
| 1999 | $2,466 | $12,784 |
Find assessor info on the county website
Neighborhood: 60107
Nearby homes
- $328,1004 bd2 ba1.2k sqft104 Patricia Pkwy, Streamwood, IL 60107Off Market

- $294,0003 bd2 ba1.1k sqft108 Patricia Pkwy, Streamwood, IL 60107Sold
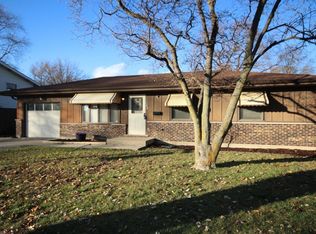
- $314,5003 bd1 ba984 sqft107 Diane Dr, Streamwood, IL 60107Off Market
- $275,0003 bd2 ba1.5k sqft110 Patricia Pkwy, Streamwood, IL 60107Sold
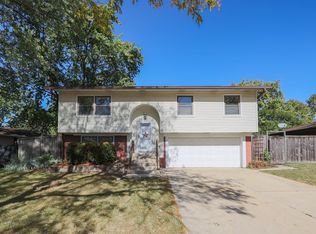
- $394,9004 bd2 ba1.5k sqft102 Patricia Pkwy, Streamwood, IL 60107Off Market
- $331,6003 bd3 ba984 sqft105 Diane Dr, Streamwood, IL 60107Off Market
- $390,0004 bd3 ba1.5k sqft109 Diane Dr, Streamwood, IL 60107Off Market
- $419,0003 bd2 ba1.9k sqft107 Patricia Pkwy, Streamwood, IL 60107Off Market
Nearby schools
GreatSchools rating
- 6/10Hanover Countryside Elementary SchoolGrades: PK-6Distance: 0.8 mi
- 4/10Canton Middle SchoolGrades: 7-8Distance: 1.6 mi
- 3/10Streamwood High SchoolGrades: 9-12Distance: 0.9 mi
Schools provided by the listing agent
- Elementary: Oakhill Elementary School
- Middle: Tefft Middle School
- High: Streamwood High School
- District: 46
Source: MRED as distributed by MLS GRID. This data may not be complete. We recommend contacting the local school district to confirm school assignments for this home.
Get a cash offer in 3 minutes
Find out how much your home could sell for in as little as 3 minutes with a no-obligation cash offer.
Estimated market value
$362,800
Get a cash offer in 3 minutes
Find out how much your home could sell for in as little as 3 minutes with a no-obligation cash offer.
Estimated market value
$362,800
- Illinois
- Cook County
- Streamwood
- 60107
- 106 Patricia Pkwy
Nearby cities
Nearby zip codes
Other Streamwood Topics
