This charming 4-bedroom, 2-bathroom home is nestled in the heart of Central Florida, in the lovely city of Auburndale. Situated in an established neighborhood, this property offers the bonus of NO HOA! Recently remodeled and updated, the home boasts 1,552 square feet of space under roof, providing ample storage both inside and out. The generously sized lot includes an extended driveway, a large screened-in patio, and a fully fenced backyard. The eat-in kitchen features brand-new stainless steel appliances, granite countertops, a stylish stone backsplash, and large format tile flooring. The roof was replaced in 2017, and the AC unit was updated in 2018, making this home move-in ready! Ideally located near shopping, dining, parks, and entertainment, it’s also just minutes from the Polk Parkway and a short drive to I-4, offering easy access to Tampa and Orlando attractions. The yard is fully enclosed, and the shed, along with an above-ground pool, is included. Schedule your private showing today!
Sold for $270,000
$270,000
106 PATRICIA STREET, AUBURNDALE, FL 33823
4beds
1,363sqft
Single Family Residence
Built in 1959
7,462 Square Feet Lot
$266,900 Zestimate®
$198/sqft
$1,848 Estimated rent
Home value
$266,900
$254,000 - $280,000
$1,848/mo
Zestimate® history
Owner options
List your home for rent
$1,848/mo
Rent Zestimate®
Find your next renter with Zillow Rental Manager. Plus, with online applications, you can quickly screen prospective tenants – for free.
$1,848/mo
Rent Zestimate®
Refinance and save
$1,812/mo
Est. payment
Refinancing to a lower rate could help reduce your monthly payments and save thousands over the life of the loan.
$1,812/mo
Est. payment
Explore your selling options
Work with a Zillow partner agent
Leverage their expertise and Zillow's premium Showcase listings to get your home seen by more buyers.
Get startedList with your own agent
Get your home in front of millions of buyers by listing it on Zillow.
Learn how to do itSell it yourself
Take full control of how buyers see your home on Zillow by listing For Sale by Owner (FSBO).
List your homeWhat's special
Zillow last checked:
Listing updated:
Listed by:
Mary Myers 863-287-8364,
CENTURY 21 MYERS REALTY 863-875-5656
Bought with:
Tony Acosta, 3589261
CENTURY 21 MYERS REALTY
Source: Stellar MLS,MLS#: P4932047 Originating MLS: East Polk
Originating MLS: East Polk
Facts & features
Interior
Bedrooms & bathrooms
- Bedrooms: 4
- Bathrooms: 2
- Full bathrooms: 2
Primary bedroom
- Features: Built-in Closet
- Level: First
- Dimensions: 9.5x20
Bedroom 2
- Features: Built-in Closet
- Level: First
- Dimensions: 13x13
Bedroom 3
- Features: Built-in Closet
- Level: First
- Dimensions: 10x11
Bedroom 4
- Features: Built-in Closet
- Level: First
- Dimensions: 13x8
Primary bathroom
- Level: First
- Dimensions: 5x9.5
Bathroom 2
- Level: First
- Dimensions: 8x5
Dinette
- Level: First
- Dimensions: 11x8
Kitchen
- Level: First
- Dimensions: 11x14
Laundry
- Level: First
- Dimensions: 7x9
Living room
- Level: First
- Dimensions: 11x17
Heating
- Central
Cooling
- Central Air
Appliances
- Included: Dishwasher, Electric Water Heater, Range, Refrigerator
- Laundry: Inside, Laundry Room
Features
- Ceiling Fan(s), Eating Space In Kitchen, Thermostat
- Flooring: Ceramic Tile, Laminate, Porcelain Tile, Vinyl
- Windows: Blinds
- Has fireplace: No
Interior area
- Total structure area: 1,552
- Total interior livable area: 1,363 sqft
Property
Parking
- Parking features: Driveway, Off Street
- Has uncovered spaces: Yes
Features
- Levels: One
- Stories: 1
- Patio & porch: Covered, Porch, Screened, Side Porch
- Exterior features: Rain Gutters, Storage
- Has private pool: Yes
- Pool features: Above Ground
- Fencing: Chain Link,Fenced,Wood
- Has view: Yes
- View description: City
Lot
- Size: 7,462 Square Feet
- Dimensions: 70 x 107
- Features: In County
- Residential vegetation: Mature Landscaping
Details
- Additional structures: Shed(s)
- Parcel number: 252809320900004140
- Zoning: R-2
- Special conditions: None
Construction
Type & style
- Home type: SingleFamily
- Architectural style: Traditional
- Property subtype: Single Family Residence
- Attached to another structure: Yes
Materials
- Block, Stucco
- Foundation: Slab
- Roof: Shingle
Condition
- Completed
- New construction: No
- Year built: 1959
Utilities & green energy
- Sewer: Septic Tank
- Water: Public
- Utilities for property: Electricity Connected, Public, Water Connected
Community & HOA
Community
- Security: Smoke Detector(s)
- Pet fee: $0 monthly
- Subdivision: CALDWELL ESTATES
HOA
- Has HOA: No
Location
- Region: Auburndale
Financial & listing details
- Price per square foot: $198/sqft
- Tax assessed value: $203,037
- Annual tax amount: $2,727
- Date on market: 9/16/2024
- Listing terms: Cash,Conventional,FHA,USDA Loan,VA Loan
- Ownership: Fee Simple
- Total actual rent: 0
- Electric utility on property: Yes
- Road surface type: Paved, Asphalt
Price history
| Date | Event | Price |
|---|---|---|
| 10/28/2024 | Sold | $270,000+1.9%$198/sqft |
Source:  Stellar MLS #P4932047 Report a problem Stellar MLS #P4932047 Report a problem | ||
| 12/11/2023 | Sold | $265,000+0%$194/sqft |
Source: Stellar MLS #P4927619 Report a problem | ||
| 11/25/2023 | Pending sale | $264,900$194/sqft |
Source: Stellar MLS #P4927619 Report a problem | ||
| 11/9/2023 | Listed for sale | $264,900$194/sqft |
Source: Stellar MLS #P4927619 Report a problem | ||
| 10/12/2023 | Pending sale | $264,900$194/sqft |
Source: Stellar MLS #P4927619 Report a problem | ||
| 10/5/2023 | Listed for sale | $264,900+227%$194/sqft |
Source: Stellar MLS #P4927619 Report a problem | ||
| 4/15/2016 | Sold | $81,000+16.2%$59/sqft |
Source: Public Record Report a problem | ||
| 6/4/2012 | Sold | $69,700-0.3%$51/sqft |
Source: Public Record Report a problem | ||
| 3/6/2012 | Listing removed | $69,900$51/sqft |
Source: Carmel Smith #240126074 Report a problem | ||
| 5/16/2011 | Listed for sale | $69,900+179.6%$51/sqft |
Source: Exit Realty of Lakeland #L4630797 Report a problem | ||
| 1/26/2010 | Sold | $25,000-49.9%$18/sqft |
Source: Public Record Report a problem | ||
| 2/4/1997 | Sold | $49,900+81.5%$37/sqft |
Source: Public Record Report a problem | ||
| 1/29/1996 | Sold | $27,500$20/sqft |
Source: Public Record Report a problem | ||
Public tax history
| Year | Property taxes | Tax assessment |
|---|---|---|
| 2025 | $2,105 +0.2% | $203,037 -2% |
| 2024 | $2,101 +235.1% | $207,137 +136.8% |
| 2023 | $627 +4.1% | $87,490 +3% |
| 2022 | $602 +1.1% | $84,942 +3% |
| 2021 | $596 +1.6% | $82,468 +1.4% |
| 2020 | $586 +1.6% | $81,329 +2.3% |
| 2019 | $577 -41.1% | $79,500 +3.2% |
| 2018 | $979 +5.3% | $77,036 +2.1% |
| 2017 | $930 +3.8% | $75,452 +24.6% |
| 2016 | $896 -2.4% | $60,579 +4.1% |
| 2015 | $918 -17.1% | $58,167 +10% |
| 2014 | $1,107 +48.4% | $52,879 +10% |
| 2013 | $746 +1415.1% | $48,072 +70.5% |
| 2012 | $49 +8.1% | $28,202 +1% |
| 2011 | $46 -93.2% | $27,929 -34% |
| 2010 | $671 -44.4% | $42,307 -40.9% |
| 2009 | $1,207 -31.5% | $71,539 -36.3% |
| 2008 | $1,763 | $112,251 |
| 2007 | -- | -- |
| 2006 | $1,562 | -- |
| 2005 | -- | -- |
| 2004 | $1,099 +247.1% | -- |
| 2003 | $317 +3.2% | $44,011 +2.4% |
| 2002 | $307 +3.9% | $42,979 +1.6% |
| 2001 | $295 | $42,302 |
Find assessor info on the county website
Neighborhood: 33823
Nearby homes
- $196,4003 bd1 ba1k sqft108 Patricia St, Auburndale, FL 33823Off Market
- $218,2003 bd1 ba1k sqft104 Patricia St, Auburndale, FL 33823Off Market
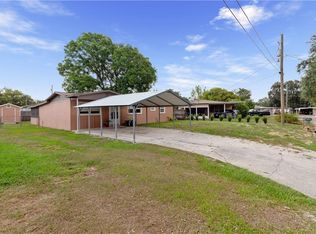
- $202,8003 bd1 ba888 sqft605 Ralph St, Auburndale, FL 33823Off Market

- $182,6003 bd1 ba840 sqft603 Ralph St, Auburndale, FL 33823Off Market
- $175,8003 bd1 ba840 sqft607 Ralph St, Auburndale, FL 33823Off Market
- $229,1004 bd2 ba1.3k sqft110 Patricia St, Auburndale, FL 33823Off Market
- $212,5002 bd1 ba1.1k sqft102 Patricia St, Auburndale, FL 33823Off Market
- $191,3003 bd1 ba1k sqft105 Patricia St, Auburndale, FL 33823Off Market
Nearby schools
GreatSchools rating
- 2/10Lena Vista Elementary SchoolGrades: PK-5Distance: 0.6 mi
- 3/10Jere L. Stambaugh Middle SchoolGrades: 6-8Distance: 2.1 mi
- 2/10Tenoroc High SchoolGrades: 9-12Distance: 2.5 mi
Get a cash offer in 3 minutes
Find out how much your home could sell for in as little as 3 minutes with a no-obligation cash offer.
Estimated market value
$266,900
Get a cash offer in 3 minutes
Find out how much your home could sell for in as little as 3 minutes with a no-obligation cash offer.
Estimated market value
$266,900
- Florida
- Polk County
- Auburndale
- 33823
- 106 PATRICIA STREET
Nearby cities
Nearby zip codes
Other Auburndale Topics
