Skip main navigation
For sale
  • Price cut: $38K (6/16)
    $321,900

    106 Patrick Henry Cir, Kingsport, TN 37663

    3beds
    1,536sqft
    : 
    Loading
    Get pre-qualified
    Single Family Residence, Residential
    Built in 1960
    1.1 Acres Lot
    $316,200 Zestimate®
    $210/sqft
    $-- HOA

    What's special

    Over an acre lotImmaculate hardwood floors throughoutDining room
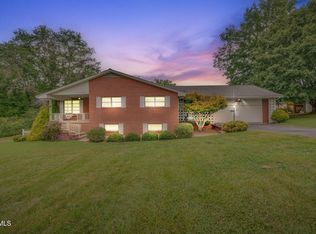
    PRICE IMPROVEMENT! Peaceful, Private. Lake Access. If you've been searching for a quiet, serene neighborhood with room to breathe, this home fits the bill. It sits on just over an acre lot. Come step inside, to an inviting living room with a fireplace, walk through to the dining room and kitchen. Upstairs offers a full bath and three bedrooms with immaculate hardwood floors throughout. Downstairs is full lower-level living area which includes a second full bathroom and flexible space ideal for a guest room, teen hangout, office, playroom or den. A large laundry /utility room provides extra storage with backyard access. As a member of the community, just down the road, take a left off Patrick Henry onto Lake Aire, at the end of road you'll enjoy shared lake access - ideal for fishing, camping, cookouts and gatherings. Recent updates include a new Trane heat pump, new hot water heater (Sept. 2025), septic fully pumped, inspected and in full working order. (Sept 2025) Enjoy close proximity to town, without city taxes. Don't let this opportunity pass you by! Book your showing today.
    234 days
    |
    765
    |
    27
    |

    Zillow last checked:

    Listing updated:

    Listed by:

    April White 423-502-5682,

    Hurd Realty, LLC 423-491-8335

    Source: TVRMLS,MLS#: 9988637

    Loading...

      Facts & features

      Interior

      Bedrooms & bathrooms
      • Bedrooms: 3
      • Bathrooms: 2
      • Full bathrooms: 2
      Heating
      • Central, Fireplace(s), Heat Pump
      Cooling
      • Ceiling Fan(s), Central Air, Heat Pump
      Appliances
      • Laundry: Electric Dryer Hookup, Washer Hookup
      Features
      • Bar, Kitchen/Dining Combo, Laminate Counters
      • Flooring: Carpet, Hardwood, Vinyl
      • Doors: Levered or Graspable Door Handles, Storm Door(s)
      • Basement: Exterior Entry,Finished,Heated,Interior Entry,Plumbed,Walk-Out Access,Other
      • Number of fireplaces: 1
      • Fireplace features: Brick, Living Room
      Interior area
      • Total structure area: 1,536
      • Total interior livable area: 1,536 sqft
      • Finished area below ground: 480

      Property

      Parking
      • Parking features: Unpaved, Driveway
      • Has uncovered spaces: Yes
      Features
      • Levels: Bi-Level
      • Patio & porch: Front Porch, Rear Porch
      • Has view: Yes
      • View description: Mountain(s)
      • Waterfront features: Lake Privileges
      Lot
      • Size: 1.1 Acres
      • Dimensions: 210m x 285.88 IRR
      • Topography: Level, Rolling Slope
      Details
      • Parcel number: 107j A 003.00
      • Zoning: A2

      Construction

      Type & style
      • Home type: SingleFamily
      • Architectural style: Raised Ranch,Ranch,Traditional
      • Property subtype: Single Family Residence, Residential
      Materials
      • Brick, Stucco, Wood Siding
      • Foundation: Block, Slab
      • Roof: Composition,Shingle
      Condition
      • Average
      • New construction: No
      • Year built: 1960

      Utilities & green energy

      • Sewer: Septic Tank
      • Water: At Road, Public
      • Utilities for property: Cable Available, Electricity Available, Electricity Connected, Phone Available, Water Available, Water Connected

      Community & HOA

      Community
      • Features: Fishing, Lake
      • Subdivision: Smith Shoals
      HOA
      • Has HOA: No
      Location
      • Region: Kingsport

      Financial & listing details

      • Price per square foot: $210/sqft
      • Tax assessed value: $218,600
      • Annual tax amount: $881
      • Date on market: 11/22/2025
      • Listing terms: Cash,Conventional,FHA,VA Loan
      • Electric utility on property: Yes

        Estimated market value

        $316,200

        $300,000 - $332,000

        $2,273/mo

        Price history

        DateEventPrice
        6/16/2026Price change$321,900-10.6%$210/sqft
        Source: TVRMLS #9988637 Report a problem
        3/29/2026Price change$359,900-10%$234/sqft
        Source: TVRMLS #9988637 Report a problem
        12/14/2025Price change$399,900-6.1%$260/sqft
        Source: TVRMLS #9988637 Report a problem
        11/22/2025Listed for sale$425,900$277/sqft
        Source: TVRMLS #9988637 Report a problem

        Public tax history

        YearProperty taxesTax assessment
        2025$881 +34.1%$54,650 +107.6%
        2024$657 +3.7%$26,325
        2023$633 $26,325
        2022$633 $26,325
        2021-- $26,325 +8.6%
        2020$623 $24,250
        2019$623 +0.8%$24,250
        2018$618 +0.1%$24,250
        2017$618 $24,250 +12%
        2016$618 +23.9%$21,650 +0.1%
        2014$499 $21,632
        2013$499 -1.1%$21,632
        2012$504 +8.1%$21,632 -1.1%
        2011$466 $21,882
        2010$466 $21,882
        2009$466 $21,882
        2008-- $21,882 +9.7%
        2007$505 $19,953
        2006$505 $19,953
        2005$505 -5.2%$19,953
        2004$533 +15.1%$19,953 +1.3%
        2002$463 $19,693
        2001-- $19,693 -71.2%
        2000-- $68,404
        Find assessor info on the county website

        Monthly payment

        Est. payment

        Payment breakdown

        Explore the cost of this home by adjusting the details. Changes won't be saved.
        All calculations are estimates and provided by Zillow, Inc. for informational purposes only. Actual amounts may vary.
        HOA fees may include property taxes on listings classified as Co-Ops. Contact the listing agent and/or owner for fee details.
        Mortgage interest rates are dependent on a number of factors, including credit score, down payment, and repayment length. Interest rate data provided by Zillow Group Marketplace, Inc. as of 1/1/1970 from various mortgage lenders with which we have lead or other similar arrangements; the Estimated Payment is an average of those rates.
        See how much you could borrow to make a competitive offer.

        Climate risks

        Neighborhood: 37663

        Getting around

        5 / 100
        Car-Dependent
        0 / 100
        No Nearby Transit
        11 / 100
        Somewhat Bikeable

        Nearby schools

        GreatSchools rating
        Schools provided by the listing agent
        • Elementary: Miller Perry
        • Middle: Sullivan Heights Middle
        • High: West Ridge

        Source: TVRMLS. This data may not be complete. We recommend contacting the local school district to confirm school assignments for this home.

        A local agent can set up tours, give advice and negotiate with sellers.

        Browse local experts

        Similar homes