2021 NEW CONSTRUCTION. NEW BUILDING.
LUXURY FAMILY HOME. THE ONE & ONLY IN HARRISON!
HUGE FOUR BEDROOMS, GARAGE, BACKYARD, PATIO, DRIVEWAY
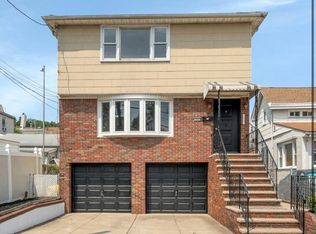
2021 NEW BRIGHT CONTEMPORARY 2-FAMILY BUILDING WITH OPEN CONCEPT LAYOUT FEATURING OVERSIZED PELLA WINDOWS AND MODERN BLACK BRICK & FACADE PANELS.
LOCATED IN PRIME HARRISON NEXT TO SCHOOLS, MAIN STREET, SHOPS, RESTAURANTS, PUBLIC TRANSPORTATION & PATH STATION, NJIT SHUTTLE ROUTE.
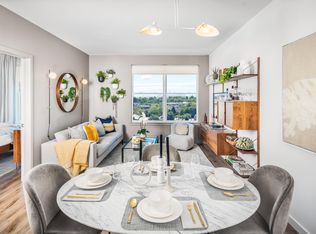
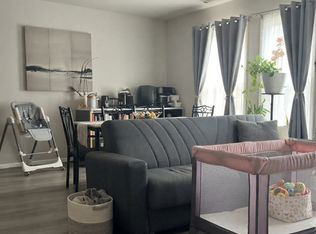
ALL FLOORS FEATURE TALL 9FT CEILINGS, MODERN DOORS, LIVING ROOM W/ LARGE PELLA WINDOW, DINING ROOM.

KITCHEN AND PANTRY FEATURE CABINETS TO CEILING, FARMHOUSE SINK W/ PULL-DOWN FAUCET, STAINLESS STEEL APPLIANCES, LARGE ISLAND, & PANTRY WALL.
ALL BATHROOMS ARE VERY MODERN WITH FLOATING VANITIES, AND FLOOR TO CEILING TILE.
MASTER BEDROOM FEATURES WALK-IN CLOSET. GROUND LEVEL OFFERS EXTRA BEDROOM WITH LARGE REC ROOM W/ 9FT CEILINGS (REC ROOM CAN BE USED AS 4TH BEDROOM), ENTRANCE TO PATIO, FENCED-IN BACKYARD & LOTS OF STORAGE.
TALL 8FT GARAGE DOOR WITH WIFI ENABLED GARAGE DOOR OPENER.
BOTH UNITS COME WITH WASHER/DRYERS
Landlord pays for sewage and trash removal.
Tenant pays for electricity, gas and water.
Apartment for rent
Apartment
Available now
Small dogs OK
Air conditioner, central air
In unit laundry
Attached garage parking
What's special
Modern doorsLarge islandOversized pella windowsDining roomPantry wallFenced-in backyardHuge four bedrooms
- 13 days |
- -- |
- -- |
Zillow last checked:
Listing updated:
Travel times
Facts & features
Interior
Bedrooms & bathrooms
- Bedrooms: 4
- Bathrooms: 3
- Full bathrooms: 3
Cooling
- Air Conditioner, Central Air
Appliances
- Included: Dryer, Washer
- Laundry: In Unit
Features
- Walk In Closet
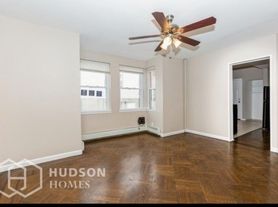
- Flooring: Hardwood
Interior area
- Total interior livable area: 2,600 sqft
Property
Parking
- Parking features: Attached, Garage, Off Street
- Has attached garage: Yes
- Details: Contact manager
Features
- Patio & porch: Patio
- Exterior features: New Construction 15 Mins Walk To Path Oversized Pella Windows
Details
- Additional structures: Garage(s)
- Parcel number: 0400035000000021
Construction
Type & style
- Home type: Apartment
- Property subtype: Apartment
Utilities & green energy
- Utilities for property: Garbage, Sewage
Building
Management
- Pets allowed: Yes
Community & HOA
Location
- Region: Harrison
Financial & listing details
- Lease term: 1 Year
Price history
| Date | Event | Price |
|---|---|---|
| 9/21/2026 | Price change | $3,650-3.9%$1/sqft |
Source: Zillow Rentals Report a problem | ||
| 8/16/2026 | Listed for rent | $3,800+2.7%$1/sqft |
Source: Zillow Rentals Report a problem | ||
| 8/23/2023 | Listing removed | -- |
Source: Zillow Rentals Report a problem | ||
| 8/12/2023 | Listed for rent | $3,700+2.8%$1/sqft |
Source: Zillow Rentals Report a problem | ||
| 10/25/2021 | Sold | $860,000$331/sqft |
Source:  GSMLS #3744049 Report a problem GSMLS #3744049 Report a problem | ||
| 10/18/2021 | Listing removed | -- |
Source: Zillow Rental Manager Report a problem | ||
| 10/4/2021 | Listed for rent | $3,600$1/sqft |
Source: Zillow Rental Manager Report a problem | ||
| 10/1/2021 | Price change | $860,000-3.4%$331/sqft |
Source: GSMLS #3744049 Report a problem | ||
| 7/31/2021 | Listed for sale | $889,900+270.8%$342/sqft |
Source: Zillow Group Promoted Homes Report a problem | ||
| 2/8/2021 | Sold | $240,000$92/sqft |
Source: Public Record Report a problem | ||