Finally… an oversized ranch with room to truly live, gather & grow! Lovingly cared for and thoughtfully updated over the years, this expansive home is designed for comfortable everyday living & effortless entertaining. The open floor plan is anchored by a beautiful stone fireplace & features gorgeous hardwood floors that add timeless charm. With two sunlit kitchens and separate access to a flexible living area, this home is ideal for multi generational living, extended household needs, or a variety of lifestyle arrangements. The incredible spacious layout includes large bedrooms w/cedar closets & a main floor office ideal for working from home. The sun filled finished lower level is a true extension of the home, offering abundant natural light, 2nd fireplace, & bonus space for gatherings, recreation, or relaxation. Outside, enjoy the oversized PVC deck, huge potential garden area, wonderful U shaped driveway, & amazing lot that complete this picture perfect home w/room for EVERYONE.
Sold for $702,500
$702,500
106 Paxton Rd, Holden, MA 01520
4beds
2,592sqft
Single Family Residence
Built in 1960
2.01 Acres Lot
$708,800 Zestimate®
$271/sqft
$2,674 Estimated rent
Home value
$708,800
$638,000 - $794,000
$2,674/mo
Zestimate® history
Owner options
List your home for rent
$2,674/mo
Rent Zestimate®
Find your next renter with Zillow Rental Manager. Plus, with online applications, you can quickly screen prospective tenants – for free.
$2,674/mo
Rent Zestimate®
Refinance and save
$4,790/mo
Est. payment
Refinancing to a lower rate could help reduce your monthly payments and save thousands over the life of the loan.
$4,790/mo
Est. payment
Explore your selling options
Work with a Zillow partner agent
Leverage their expertise and Zillow's premium Showcase listings to get your home seen by more buyers.
Get startedList with your own agent
Get your home in front of millions of buyers by listing it on Zillow.
Learn how to do itSell it yourself
Take full control of how buyers see your home on Zillow by listing For Sale by Owner (FSBO).
List your homeWhat's special
Beautiful stone fireplaceOversized pvc deckWonderful u shaped drivewayGorgeous hardwood floorsHuge potential garden areaOpen floor planAmazing lot
Zillow last checked:
Listing updated:
Listed by:
THE LASH GROUP 508-603-9898,
Keller Williams Boston MetroWest 508-877-6500
Bought with:
Kerstin Bean
Lamacchia Realty, Inc.
Source: MLS PIN,MLS#: 73491204
Facts & features
Interior
Bedrooms & bathrooms
- Bedrooms: 4
- Bathrooms: 3
- Full bathrooms: 3
Primary bedroom
- Features: Cedar Closet(s), Closet, Flooring - Hardwood, Lighting - Overhead
- Level: First
Bedroom 2
- Features: Cedar Closet(s), Closet, Flooring - Hardwood, Lighting - Overhead
- Level: First
Bedroom 3
- Features: Walk-In Closet(s), Flooring - Laminate
- Level: First
Bedroom 4
- Features: Flooring - Laminate
- Level: Basement
- Area: 150
- Dimensions: 10 x 15
Primary bathroom
- Features: No
Bathroom 1
- Features: Bathroom - Full, Bathroom - With Shower Stall, Flooring - Stone/Ceramic Tile, Jacuzzi / Whirlpool Soaking Tub
- Level: First
Bathroom 2
- Features: Bathroom - Full, Bathroom - With Shower Stall, Flooring - Stone/Ceramic Tile
- Level: First
Bathroom 3
- Features: Bathroom - Full, Bathroom - With Shower Stall, Flooring - Stone/Ceramic Tile
- Level: Basement
Dining room
- Features: Flooring - Hardwood, Open Floorplan, Lighting - Overhead
- Level: First
Family room
- Features: Closet, Flooring - Wood, Slider, Lighting - Overhead
- Level: Basement
Kitchen
- Features: Flooring - Stone/Ceramic Tile, Countertops - Stone/Granite/Solid, Kitchen Island
- Level: First
Living room
- Features: Flooring - Hardwood, Window(s) - Bay/Bow/Box, Open Floorplan, Lighting - Overhead
- Level: First
Office
- Features: Flooring - Laminate
- Level: First
- Area: 81
- Dimensions: 9 x 9
Heating
- Baseboard, Oil, Wood, Ductless, Fireplace
Cooling
- Ductless
Appliances
- Included: Water Heater, Range, Dishwasher, Disposal, Microwave, Refrigerator, Other, Plumbed For Ice Maker
- Laundry: Flooring - Stone/Ceramic Tile, Electric Dryer Hookup, Washer Hookup, In Basement
Features
- Countertops - Stone/Granite/Solid, Home Office, Kitchen, Game Room
- Flooring: Tile, Hardwood, Laminate, Flooring - Stone/Ceramic Tile
- Doors: Storm Door(s)
- Windows: Insulated Windows
- Basement: Full,Crawl Space,Finished,Walk-Out Access,Interior Entry
- Number of fireplaces: 2
- Fireplace features: Living Room
Interior area
- Total structure area: 2,592
- Total interior livable area: 2,592 sqft
- Finished area above ground: 2,592
- Finished area below ground: 624
Property
Parking
- Total spaces: 12
- Parking features: Attached, Garage Door Opener, Paved Drive, Off Street, Paved
- Attached garage spaces: 2
- Uncovered spaces: 10
Accessibility
- Accessibility features: No
Features
- Patio & porch: Deck, Deck - Roof
- Exterior features: Deck, Deck - Roof, Rain Gutters, Storage, Garden, Stone Wall
Lot
- Size: 2.01 Acres
- Features: Wooded, Gentle Sloping
Details
- Parcel number: M:180 B:17,3318769
- Zoning: R-40
Construction
Type & style
- Home type: SingleFamily
- Architectural style: Ranch
- Property subtype: Single Family Residence
Materials
- Frame
- Foundation: Concrete Perimeter, Block
- Roof: Shingle
Condition
- Year built: 1960
Utilities & green energy
- Electric: Circuit Breakers, 200+ Amp Service
- Sewer: Private Sewer, Other
- Water: Private
- Utilities for property: for Electric Range, for Electric Dryer, Washer Hookup, Icemaker Connection
Community & HOA
Community
- Features: Pool, Tennis Court(s), Park
HOA
- Has HOA: No
Location
- Region: Holden
Financial & listing details
- Price per square foot: $271/sqft
- Tax assessed value: $556,700
- Annual tax amount: $7,716
- Date on market: 9/9/2026
- Listing terms: Contract
- Exclusions: Staging Furniture.
Price history
| Date | Event | Price |
|---|---|---|
| 4/24/2026 | Sold | $702,500+5.2%$271/sqft |
Source: MLS PIN #73491204 Report a problem | ||
| 3/31/2026 | Contingent | $667,500$258/sqft |
Source: MLS PIN #73491204 Report a problem | ||
| 3/25/2026 | Listed for sale | $667,500+175.3%$258/sqft |
Source: MLS PIN #73491204 Report a problem | ||
| 7/25/2008 | Sold | $242,500+1002.3%$94/sqft |
Source: Public Record Report a problem | ||
| 10/11/2001 | Sold | $22,000-81.5%$8/sqft |
Source: Public Record Report a problem | ||
| 4/22/1997 | Sold | $119,000$46/sqft |
Source: Public Record Report a problem | ||
Public tax history
| Year | Property taxes | Tax assessment |
|---|---|---|
| 2025 | $7,716 -3.3% | $556,700 -1.2% |
| 2024 | $7,976 +2.9% | $563,700 +9.1% |
| 2023 | $7,748 +1.6% | $516,900 +12.3% |
| 2022 | $7,624 +3.6% | $460,400 +8.8% |
| 2021 | $7,360 +8.3% | $423,000 +5.9% |
| 2020 | $6,793 +10.9% | $399,600 +13.8% |
| 2019 | $6,125 +5% | $351,000 +6% |
| 2018 | $5,831 +2.7% | $331,100 +2.5% |
| 2017 | $5,680 +6.3% | $322,900 +4.2% |
| 2016 | $5,344 | $309,800 |
Find assessor info on the county website
Neighborhood: 01520
Nearby homes
- $375,0003 bd3 ba2.2k sqft96 Paxton Rd, Holden, MA 01520Sold
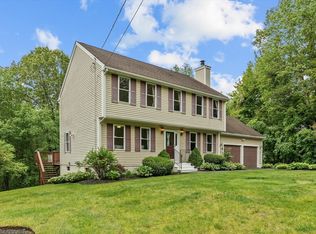
- $763,2004 bd2 ba3.1k sqft60 Paxton Rd, Holden, MA 01520Off Market
- $768,0004 bd2 ba2.5k sqft162 Paxton Rd, Holden, MA 01520Off Market
- $684,9003 bd3 ba1.8k sqft180 Paxton Rd, Holden, MA 01520Off Market
- $661,0003 bd2 ba2k sqft48 Paxton Rd, Holden, MA 01520Off Market
- $1,418,8004 bd4 ba4.7k sqft122 Paxton Rd, Holden, MA 01520Off Market
- $685,2004 bd2 ba2.3k sqft36 Paxton Rd, Holden, MA 01520Off Market
- $1,237,6004 bd3 ba3.6k sqft84 Paxton Rd, Holden, MA 01520Off Market
Nearby schools
GreatSchools rating
- 8/10Dawson Elementary SchoolGrades: K-5Distance: 2.6 mi
- 7/10Mountview Middle SchoolGrades: 6-8Distance: 3.9 mi
- 7/10Wachusett Regional High SchoolGrades: 9-12Distance: 2.1 mi
Get a cash offer in 3 minutes
Find out how much your home could sell for in as little as 3 minutes with a no-obligation cash offer.
Estimated market value
$708,800
Get a cash offer in 3 minutes
Find out how much your home could sell for in as little as 3 minutes with a no-obligation cash offer.
Estimated market value
$708,800
- Massachusetts
- Worcester County
- Holden
- 01520
- 106 Paxton Rd
