Spectacular renovation and expansion by Architect Stan Dixon in Haynes Manor! This impressive home combines super high quality with thoughtful design, featuring impeccable craftsmanship and elegant spaces ideal for both living and entertaining. The property greets you with a large front lawn leading to a pretty bluestone patio and grand entry. Upon entering, the spacious foyer opens to a formal dining room with beautiful built-in china cabinets, and an oversized fireside living room with wrought-iron, leaded glass French doors that open to the front patio. The bright kitchen is designed with marble countertops, Wolf/SubZero appliances, a central island with a prep sink, and a scullery complete with a Miele coffee station and extra storage. A wet bar with an antique glass backsplash, wine fridge, and icemaker is conveniently located between the kitchen and dining room, making it perfect for hosting gatherings. The family room extends to an incredible covered back porch equipped with a large granite fireplace, built-in Wolf grill, fridge, and ample space for seating and dining. Stepping into the flat, walk-out backyard, you'll find a bluestone patio, a heated saltwater pool, and beautifully landscaped grounds including a wide grassy playfield, creating a serene outdoor retreat. The main level also includes the primary suite, which boasts a vaulted ceiling, a balcony overlooking the backyard, and a spa-like bath with dual vanities, a soaking tub, shower, and dual walk-in closets. A private guest suite with French doors opening to the back porch ensures privacy and comfort for visitors. This level also includes a laundry room and two half baths-one formal and one conveniently located for pool access. A staircase with a beautiful wrought iron railing leads to the second floor which includes three large en suite bedrooms, a second laundry room, and a nice flex space with built-in seating and bookshelves. The bedrooms are all ample size with additional living space, window seats and one with an incredible screened-in sleeping porch overlooking the private backyard. The bathrooms have been perfectly designed for functionality and pleasing details such as casement windows, marble finishes and custom Dixon-designed cabinetry. The daylight terrace level, accessed by another lovely wrought iron staircase and a wall of windows, offers additional amenities, including a top-of-the-line gym, a spacious recreation room, a separate den/media room, and another half bath. A sizable mudroom connects to the three-car garage, adding both functionality and storage. Additional features include a slate roof, generator, well water for the pool and irrigation system, geothermal HVAC systems, landscape lighting and gated driveway. This home seamlessly blends timeless architectural charm with modern luxury, offering a perfect setting for family living and entertaining in one of Atlanta's most desirable neighborhoods. Conveniently located and a short stroll to the Beltline, shopping and dining.
Closed
$3,465,000
106 Peachtree Battle Ave NW, Atlanta, GA 30305
5beds
--sqft
Single Family Residence
Built in 1935
0.65 Acres Lot
$3,647,500 Zestimate®
$--/sqft
$6,008 Estimated rent
Home value
$3,647,500
$3.28M - $4.05M
$6,008/mo
Zestimate® history
Owner options
List your home for rent
$6,008/mo
Rent Zestimate®
Find your next renter with Zillow Rental Manager. Plus, with online applications, you can quickly screen prospective tenants – for free.
$6,008/mo
Rent Zestimate®
Refinance and save
$17,132/mo
Est. payment
Refinancing to a lower rate could help reduce your monthly payments and save thousands over the life of the loan.
$17,132/mo
Est. payment
Explore your selling options
Work with a Zillow partner agent
Leverage their expertise and Zillow's premium Showcase listings to get your home seen by more buyers.
Get startedList with your own agent
Get your home in front of millions of buyers by listing it on Zillow.
Learn how to do itSell it yourself
Take full control of how buyers see your home on Zillow by listing For Sale by Owner (FSBO).
List your homeWhat's special
Zillow last checked:
Listing updated:
Listed by:
Cia Cummings 404-931-1673,
Ansley RE | Christie's Int'l RE,
Molly Beery 404-242-5712,
Ansley RE | Christie's Int'l RE
Bought with:
Jessica Bailey, 390079
Ansley RE | Christie's Int'l RE
Source: GAMLS,MLS#: 10440377
Facts & features
Interior
Bedrooms & bathrooms
- Bedrooms: 5
- Bathrooms: 8
- Full bathrooms: 5
- 1/2 bathrooms: 3
- Main level bathrooms: 2
- Main level bedrooms: 2
Rooms
- Room types: Exercise Room, Foyer, Office
Dining room
- Features: Seats 12+, Separate Room
Kitchen
- Features: Breakfast Room, Kitchen Island, Walk-in Pantry
Heating
- Zoned
Cooling
- Ceiling Fan(s), Zoned
Appliances
- Included: Dishwasher, Disposal, Dryer, Microwave, Refrigerator, Washer
- Laundry: Upper Level
Features
- Beamed Ceilings, Bookcases, In-Law Floorplan, Master On Main Level, Separate Shower, Walk-In Closet(s), Wet Bar
- Flooring: Hardwood, Tile
- Windows: Bay Window(s)
- Basement: Bath Finished,Concrete,Daylight,Exterior Entry,Finished,Full,Interior Entry
- Attic: Pull Down Stairs
- Number of fireplaces: 2
- Fireplace features: Living Room, Outside
- Common walls with other units/homes: No Common Walls
Interior area
- Total structure area: 0
- Finished area above ground: 0
- Finished area below ground: 0
Property
Parking
- Total spaces: 4
- Parking features: Garage, Parking Pad
- Has garage: Yes
- Has uncovered spaces: Yes
Features
- Levels: Three Or More
- Stories: 3
- Patio & porch: Porch
- Exterior features: Gas Grill, Sprinkler System
- Has private pool: Yes
- Pool features: Heated, Salt Water
- Fencing: Back Yard
- Has view: Yes
- View description: City
- Body of water: None
Lot
- Size: 0.65 Acres
- Features: Level
Details
- Parcel number: 17 011100020495
Construction
Type & style
- Home type: SingleFamily
- Architectural style: Brick 4 Side,Tudor
- Property subtype: Single Family Residence
Materials
- Other
- Roof: Slate
Condition
- Resale
- New construction: No
- Year built: 1935
Utilities & green energy
- Electric: 220 Volts
- Sewer: Public Sewer
- Water: Public, Well
- Utilities for property: Cable Available, Electricity Available, High Speed Internet, Natural Gas Available, Phone Available, Sewer Available, Water Available
Green energy
- Energy efficient items: Windows
- Water conservation: Low-Flow Fixtures
Community & HOA
Community
- Features: Park, Street Lights, Walk To Schools, Near Shopping
- Security: Carbon Monoxide Detector(s), Gated Community
- Subdivision: Haynes Manor
HOA
- Has HOA: No
- Services included: Other
Location
- Region: Atlanta
Financial & listing details
- Tax assessed value: $2,593,000
- Annual tax amount: $30,015
- Date on market: 1/15/2025
- Cumulative days on market: 34 days
- Listing agreement: Exclusive Right To Sell
- Electric utility on property: Yes
Price history
| Date | Event | Price |
|---|---|---|
| 3/24/2025 | Sold | $3,465,000-6.2% |
Source:  GAMLS #10440377 Report a problem GAMLS #10440377 Report a problem | ||
| 2/14/2025 | Pending sale | $3,695,000 |
Source:  FMLS GA #7509212 Report a problem FMLS GA #7509212 Report a problem | ||
| 1/15/2025 | Listed for sale | $3,695,000-5.1% |
Source: GAMLS #10440377 Report a problem | ||
| 1/15/2025 | Listing removed | $3,895,000 |
Source: FMLS GA #7496178 Report a problem | ||
| 12/10/2024 | Listed for sale | $3,895,000-2.5% |
Source: GAMLS #10424897 Report a problem | ||
| 12/10/2024 | Listing removed | $3,995,000 |
Source: FMLS GA #7475143 Report a problem | ||
| 10/24/2024 | Listed for sale | $3,995,000+222.2% |
Source: FMLS GA #7475143 Report a problem | ||
| 6/11/2009 | Sold | $1,240,000-11.1% |
Source: Public Record Report a problem | ||
| 5/31/2009 | Listed for sale | $1,395,000 |
Source: Listhub #3842065 Report a problem | ||
Public tax history
| Year | Property taxes | Tax assessment |
|---|---|---|
| 2025 | $34,386 +10.7% | $1,037,200 -7.6% |
| 2024 | $31,049 +27.5% | $1,123,080 +26.6% |
| 2023 | $24,344 -19.1% | $886,960 |
| 2022 | $30,089 +0.8% | $886,960 |
| 2021 | $29,855 -26.7% | $886,960 -9.8% |
| 2020 | $40,713 +75.2% | $983,400 +25.9% |
| 2019 | $23,232 | $781,240 +2.4% |
| 2018 | $23,232 | $762,960 +32.2% |
| 2017 | $23,232 -4% | $577,000 |
| 2016 | $24,200 +4% | $577,000 |
| 2015 | $23,276 -8.1% | $577,000 -3.1% |
| 2014 | $25,338 | $595,400 |
| 2013 | -- | $595,400 +12.5% |
| 2012 | $22,231 | $529,160 |
| 2011 | -- | $529,160 |
| 2010 | $22,303 | $529,160 |
| 2009 | -- | $529,160 |
| 2008 | -- | $529,160 |
| 2007 | $5,334 | $529,160 |
Find assessor info on the county website
Neighborhood: Peachtree Battle Alliance
Nearby homes
- $3,432,9004 bd6 ba5.2k sqft116 Peachtree Battle Ave NW, Atlanta, GA 30305Off Market

- $3,591,8006 bd7 ba8.3k sqft120 Peachtree Battle Ave NW, Atlanta, GA 30305Off Market
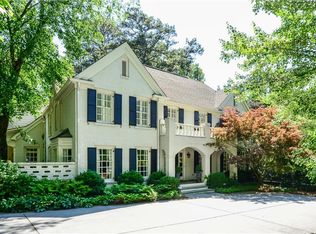
- $2,003,0004 bd2 ba5.6k sqft5 Nacoochee Pl NW, Atlanta, GA 30305Off Market
- $1,971,5003 bd5 ba4.4k sqft4 Nacoochee Pl NW, Atlanta, GA 30305Off Market
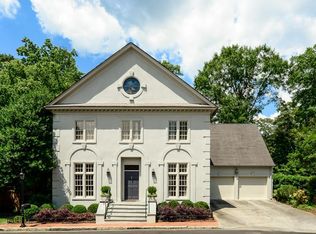
- $1,847,5005 bd6 ba5.6k sqft8 Nacoochee Pl NW, Atlanta, GA 30305Off Market
- $1,805,3004 bd4 ba3.8k sqft10 Peachtree Battle Ave NW, Atlanta, GA 30305Off Market
- $1,892,1004 bd4 ba3.4k sqft3 Nacoochee Pl NW, Atlanta, GA 30305Off Market
- $1,769,1003 bd3 ba3.4k sqft130 Peachtree Battle Ave NW, Atlanta, GA 30305Off Market
Nearby schools
GreatSchools rating
- 6/10Rivers Elementary SchoolGrades: PK-5Distance: 0.1 mi
- 8/10Sutton Middle SchoolGrades: 6-8Distance: 1.2 mi
- 7/10North Atlanta High SchoolGrades: 9-12Distance: 4.5 mi
Schools provided by the listing agent
- Elementary: Rivers
- Middle: Sutton
- High: North Atlanta
Source: GAMLS. This data may not be complete. We recommend contacting the local school district to confirm school assignments for this home.
Get a cash offer in 3 minutes
Find out how much your home could sell for in as little as 3 minutes with a no-obligation cash offer.
Estimated market value
$3,647,500
Get a cash offer in 3 minutes
Find out how much your home could sell for in as little as 3 minutes with a no-obligation cash offer.
Estimated market value
$3,647,500
- Georgia
- Fulton County
- Atlanta
- 30305
- Peachtree Battle Alliance
- 106 Peachtree Battle Ave NW
Nearby cities
Nearby neighborhoods
Nearby zip codes
Other Atlanta Topics
