Skip main navigation
Sold for $295,000
  • $295,000

    106 Peachtree St, Fayetteville, NC 28305

    2beds
    1,814sqft
    Single Family Residence
    Built in 1937
    6,098 Square Feet Lot
    $313,100 Zestimate®
    $163/sqft
    $1,926 Estimated rent

    Home value

    $313,100

    $297,000 - $332,000

    $1,926/mo

    Zestimate® history
    Loading
    Loading...

    Owner options

    List your home for rent

    $1,926/mo

    Rent Zestimate®

    Find your next renter with Zillow Rental Manager. Plus, with online applications, you can quickly screen prospective tenants – for free.

    Learn more

    $1,926/mo

    Rent Zestimate®

    Refinance and save

    $1,826/mo

    Est. payment

    Refinancing to a lower rate could help reduce your monthly payments and save thousands over the life of the loan.

    See today's rates

    $1,826/mo

    Est. payment

    Explore your selling options

    Work with a Zillow partner agent

    Leverage their expertise and Zillow's premium Showcase listings to get your home seen by more buyers.

    Get started

    List with your own agent

    Get your home in front of millions of buyers by listing it on Zillow.

    Learn how to do it

    Sell it yourself

    Take full control of how buyers see your home on Zillow by listing For Sale by Owner (FSBO).

    List your home

    What's special

    Original hardwood floorsLarge deckMaster bathBay windowLaundry roomLovely kitchenLarge granite topped island
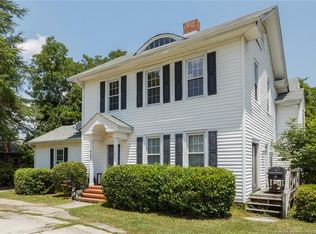
    Darling cottage with lots of character! Renovated in 2013 this home has its original hardwood floors, living room with fireplace and bay window, lovely kitchen with large granite topped island, gas cooktop, farm sink, and large area for dining table and chairs. Laundry room is off of the kitchen and has lots of storage and shabby chic painted cabinets. Den/study/office leads out to the large deck and fenced back yard. Upstairs are the two nice sized bedrooms. The master has a nice balcony with enough room to sit outside and drink your coffee in the mornings. The master bath is beautiful with granite and large walk-in shower. The 2nd bedroom has plenty of room for guests or a nursery and the bathroom with tub is at the end of the hall. Small unfinished basement houses the furnace and hot water heater. Hot water heater and HVAC new in the last 3 years. New electric panel outside 2019. Termite contract and termite system with Cleggs. Don't miss this home full of Haymount character.

    Zillow last checked:

    Listing updated:

    Listed by:

    MALINDA CRAVEN,

    FRANKLIN JOHNSON COMMERCIAL REAL ESTATE

    Bought with:

    Non Member Agent, none

    NON MEMBER COMPANY

    Source: LPRMLS,MLS#: 719552MLS LogoOriginating MLS: Longleaf Pine Realtors

    Facts & features

    Interior

    Bedrooms & bathrooms
    • Bedrooms: 2
    • Bathrooms: 3
    • Full bathrooms: 2
    • 1/2 bathrooms: 1
    Heating
    • Forced Air, Gas
    Cooling
    • Central Air, Electric
    Appliances
    • Included: Dryer, Dishwasher, Gas Cooktop, Disposal, Refrigerator, Washer
    • Laundry: Main Level, In Unit
    Features
    • Bathtub, Den, Entrance Foyer, Eat-in Kitchen, Separate/Formal Living Room, Granite Counters, Kitchen Island, Kitchen/Dining Combo, Separate Shower, Walk-In Shower
    • Flooring: Ceramic Tile, Hardwood
    • Basement: Unfinished
    • Number of fireplaces: 1
    • Fireplace features: Masonry
    Interior area
    • Total interior livable area: 1,814 sqft

    Property

    Parking
    • Total spaces: 1
    • Parking features: Attached Carport
    • Carport spaces: 1
    Features
    • Levels: Two
    • Stories: 2
    • Patio & porch: Balcony, Deck
    • Exterior features: Balcony, Deck, Fence, Storage
    • Fencing: Back Yard
    Lot
    • Size: 6,098 Square Feet
    • Features: < 1/4 Acre
    Details
    • Parcel number: 0427779374.000
    • Zoning description: SF6 - Single Family Res 6
    • Special conditions: Standard

    Construction

    Type & style
    • Home type: SingleFamily
    • Architectural style: Two Story
    • Property subtype: Single Family Residence
    Materials
    • Brick Veneer
    Condition
    • New construction: No
    • Year built: 1937

    Utilities & green energy

    • Sewer: Public Sewer
    • Water: Public

    Community & HOA

    Community
    • Security: Security System
    • Subdivision: Haymount
    HOA
    • Has HOA: No
    Location
    • Region: Fayetteville

    Financial & listing details

    • Price per square foot: $163/sqft
    • Tax assessed value: $296,700
    • Annual tax amount: $3,303
    • Date on market: 2/12/2024
    • Cumulative days on market: 8 days
    • Inclusions: washer, dryer, refrigerator, generator, storage shed in back yard.
    • Exclusions: none
    • Ownership: More than a year
    • Road surface type: Paved

    Price history

    DateEventPrice
    3/21/2024Sold$295,000$163/sqft
    Source: LPRMLS #719552 Report a problem
    2/20/2024Pending sale$295,000$163/sqft
    Source: LPRMLS #719552 Report a problem
    2/15/2024Listed for sale$295,000+34.1%$163/sqft
    Source: LPRMLS #719552 Report a problem
    6/18/2018Sold$220,000-1.8%$121/sqft
    Source: LPRMLS #539363 Report a problem
    4/8/2018Pending sale$224,000$123/sqft
    Source: Coldwell Banker Advantage #539363 Report a problem
    4/6/2018Listed for sale$224,000+7.2%$123/sqft
    Source: COLDWELL BANKER ADVANTAGE - FAYETTEVILLE #539363 Report a problem
    6/8/2015Sold$209,000-2.7%$115/sqft
    Source: Public Record Report a problem
    5/8/2015Pending sale$214,900$118/sqft
    Source: Coldwell Banker Advantage #444688 Report a problem
    4/28/2015Listed for sale$214,900+34.3%$118/sqft
    Source: COLDWELL BANKER ADVANTAGE - FAYETTEVILLE #444688 Report a problem
    6/7/2013Sold$160,000+53.8%$88/sqft
    Source: Public Record Report a problem
    11/15/2012Sold$104,000-16.8%$57/sqft
    Source: Public Record Report a problem
    8/30/2012Price change$125,000-10.7%$69/sqft
    Source: Coldwell Banker Advantage #388322 Report a problem
    7/19/2012Listed for sale$140,000$77/sqft
    Source: Listhub #388322 Report a problem

    Public tax history

    YearProperty taxesTax assessment
    2025$3,303 +7.8%$296,700 +58.8%
    2024$3,064 +4.6%$186,800
    2023$2,930 +5.5%$186,800
    2022$2,779 $186,800
    2021$2,779 $186,800 +31.4%
    2020-- $142,149 -23.9%
    2019$2,744 $186,800
    2018$2,744 $186,800
    2017$2,744 +26.1%$186,800 +13.6%
    2016$2,176 +1%$164,500
    2015$2,154 +0.3%$164,500
    2014$2,147 +0.6%$164,500 -2.2%
    2013$2,134 $168,200
    2012$2,134 $168,200
    2011$2,134 $168,200
    2010-- $168,200
    2009-- $168,200 +34.3%
    2008-- $125,200
    2007-- $125,200
    2006-- $125,200
    2005-- --
    2004-- $125,200
    2003-- $125,200 +26.2%
    2002-- $99,176
    2001-- $99,176
    Find assessor info on the county website

    Neighborhood: 28305

    Nearby schools

    GreatSchools rating
    Schools provided by the listing agent
    • Elementary: Vanstory Hills Elementary (3-5)
    • Middle: Max Abbott Middle School
    • High: Terry Sanford Senior High

    Source: LPRMLS. This data may not be complete. We recommend contacting the local school district to confirm school assignments for this home.

    Get a cash offer in 3 minutes
    Find out how much your home could sell for in as little as 3 minutes with a no-obligation cash offer.
    Estimated market value
    $313,100
    Get a cash offer in 3 minutes
    Find out how much your home could sell for in as little as 3 minutes with a no-obligation cash offer.
    Estimated market value
    $313,100