Welcome to this traditional 2-story home boasting OVERSIZED rooms & more than 3,000++ sq ft of FLEXIBLE, flowing living space. Inviting foyer, open staircase leads to a 11' x 22' upper landing, three HUGE bedrooms, including a gaint MBR suite. Super sized living area enhanced by builtin bookcases. The well-equipped kitchen is where everyone will want to hangout, offering abundant prep & cooking areas, convection & conventional ovens, large island w gas range, sunny breakfast nook, & plenty of storage. Gatherings will be a breeze in the huge dining area just off the kitchen activities. With 3 full baths plus a main-floor half bath, comfort is built in for everyone. The walkout lower level adds exceptional versatility: kitchenette, full bath, big laundry area & a large recreation room. Oversized garage, excellent parking, inviting covered porch, a huge rear deck plus a large yard completes this wonderful package full of possibilities. Bring your ideas & make these generous spaces yours!
Sold for $375,000
$375,000
106 Pearl St, Kingsley, MI 49649
3beds
3,034sqft
Single Family Residence
Built in 1970
0.63 Acres Lot
$374,100 Zestimate®
$124/sqft
$2,978 Estimated rent
Home value
$374,100
$337,000 - $419,000
$2,978/mo
Zestimate® history
Owner options
List your home for rent
$2,978/mo
Rent Zestimate®
Find your next renter with Zillow Rental Manager. Plus, with online applications, you can quickly screen prospective tenants – for free.
$2,978/mo
Rent Zestimate®
Refinance and save
$2,454/mo
Est. payment
Refinancing to a lower rate could help reduce your monthly payments and save thousands over the life of the loan.
$2,454/mo
Est. payment
Explore your selling options
Work with a Zillow partner agent
Leverage their expertise and Zillow's premium Showcase listings to get your home seen by more buyers.
Get startedList with your own agent
Get your home in front of millions of buyers by listing it on Zillow.
Learn how to do itSell it yourself
Take full control of how buyers see your home on Zillow by listing For Sale by Owner (FSBO).
List your homeWhat's special
Large yardLarge recreation roomOversized garageBig laundry areaWalkout lower levelConvection and conventional ovensOpen staircase
Zillow last checked:
Listing updated:
Listed by:
Barbara Hood Cell:231-342-7499,
REO-TCRandolph-233022 231-946-4040
Bought with:
Meghan Zammit, 6501402844
Century 21 Northland
Source: NGLRMLS,MLS#: 1942993
Facts & features
Interior
Bedrooms & bathrooms
- Bedrooms: 3
- Bathrooms: 4
- Full bathrooms: 3
- 1/2 bathrooms: 1
- Main level bathrooms: 1
Rooms
- Room types: Dining Room
Primary bedroom
- Level: Upper
- Area: 372.06
- Dimensions: 23.4 x 15.9
Bedroom 2
- Level: Upper
- Area: 190.08
- Dimensions: 14.4 x 13.2
Bedroom 3
- Level: Upper
- Area: 174.23
- Dimensions: 13.1 x 13.3
Bedroom 4
- Level: Upper
- Area: 246.4
- Dimensions: 22 x 11.2
Primary bathroom
- Features: Private
Dining room
- Level: Main
- Area: 225.7
- Dimensions: 18.5 x 12.2
Family room
- Level: Lower
- Area: 415.8
- Dimensions: 27 x 15.4
Kitchen
- Level: Main
- Area: 202.47
- Dimensions: 15.11 x 13.4
Living room
- Level: Main
- Area: 461.1
- Dimensions: 29 x 15.9
Heating
- Hot Water, Baseboard, Natural Gas
Cooling
- Zoned
Appliances
- Included: Refrigerator, Disposal, Dishwasher, Microwave, Water Softener Owned, Washer, Dryer, Oven, Cooktop, Exhaust Fan, Water Purifier
- Laundry: Lower Level
Features
- Bookcases, Entrance Foyer, Walk-In Closet(s), Breakfast Nook, Kitchen Island, Cable TV, High Speed Internet
- Flooring: Carpet, Vinyl, Luxury Vinyl Plank, Concrete
- Windows: Bay Window(s), Blinds, Drapes, Curtain Rods
- Basement: Full,Walk-Out Access,Daylight,Finished Rooms,Egress Windows,Bath/Stubbed
- Has fireplace: No
- Fireplace features: None
Interior area
- Total structure area: 3,034
- Total interior livable area: 3,034 sqft
- Finished area above ground: 2,291
- Finished area below ground: 743
Property
Parking
- Total spaces: 2
- Parking features: Attached, Garage Door Opener, Paved, Concrete Floors, Asphalt, Concrete
- Attached garage spaces: 2
- Has uncovered spaces: Yes
Accessibility
- Accessibility features: Accessible Doors, Main Floor Access
Features
- Levels: Two
- Stories: 2
- Patio & porch: Deck, Covered
- Exterior features: Sidewalk, Garden, Rain Gutters
- Waterfront features: None
Lot
- Size: 0.63 Acres
- Dimensions: 193.7 x 142
- Features: Level, Sloped, Landscaped, Metes and Bounds
Details
- Additional structures: Shed(s)
- Parcel number: 4200801100
- Zoning description: Residential
Construction
Type & style
- Home type: SingleFamily
- Property subtype: Single Family Residence
Materials
- Frame, Vinyl Siding, Brick
- Foundation: Block
- Roof: Asphalt
Condition
- New construction: No
- Year built: 1970
- Major remodel year: 2020
Utilities & green energy
- Sewer: Public Sewer
- Water: Public
Green energy
- Energy efficient items: Appliances
Community & HOA
Community
- Features: None
- Subdivision: na
HOA
- Services included: None
Location
- Region: Kingsley
Financial & listing details
- Price per square foot: $124/sqft
- Tax assessed value: $82,597
- Annual tax amount: $1,842
- Price range: $375K - $375K
- Date on market: 3/14/2026
- Cumulative days on market: 129 days
- Listing agreement: Exclusive Right Sell
- Listing terms: Conventional,Cash,FHA,MSHDA,USDA Loan,VA Loan,1031 Exchange
- Ownership type: Private Owner
- Road surface type: Asphalt
Price history
| Date | Event | Price |
|---|---|---|
| 7/20/2026 | Sold | $375,000+1.4%$124/sqft |
Source:  NGLRMLS #1942993 Report a problem NGLRMLS #1942993 Report a problem | ||
| 7/8/2026 | Pending sale | $369,900$122/sqft |
Source: NGLRMLS #1942993 Report a problem | ||
| 6/18/2026 | Price change | $369,900-5.8%$122/sqft |
Source: NGLRMLS #1942993 Report a problem | ||
| 3/14/2026 | Listed for sale | $392,500$129/sqft |
Source: NGLRMLS #1942993 Report a problem | ||
Public tax history
| Year | Property taxes | Tax assessment |
|---|---|---|
| 2025 | $1,842 +5.1% | $149,100 +7.1% |
| 2024 | $1,752 +5% | $139,200 +14.9% |
| 2023 | $1,669 +2.9% | $121,100 +28.4% |
| 2022 | $1,621 +2.5% | $94,300 +3.9% |
| 2021 | $1,582 -1% | $90,800 +2.6% |
| 2020 | $1,597 | $88,500 +8.5% |
| 2019 | $1,597 -5.2% | $81,600 +6.1% |
| 2018 | $1,684 | $76,900 +6.1% |
| 2017 | -- | $72,500 +4.9% |
| 2016 | -- | $69,100 +11.6% |
| 2014 | -- | $61,900 -4.3% |
| 2012 | -- | $64,700 |
| 2011 | -- | -- |
| 2010 | -- | $78,700 -11.2% |
| 2009 | -- | $88,600 +3.3% |
| 2008 | -- | $85,800 -19.3% |
| 2007 | -- | $106,300 +16.3% |
| 2005 | -- | $91,400 -0.8% |
| 2004 | -- | $92,100 +0.8% |
| 2003 | -- | $91,400 +8.4% |
| 2002 | -- | $84,300 +6.7% |
| 2001 | -- | $79,020 +7.3% |
| 2000 | -- | $73,630 |
Find assessor info on the county website
Neighborhood: 49649
Nearby homes
- $180,9002 bd1 ba826 sqft228 Pearl St, Kingsley, MI 49649Off Market
- $333,700-- bd1 ba-- sqft617 Columbus St, Kingsley, MI 49649Off Market
- $351,0004 bd2 ba2.3k sqft104 Pearl St, Kingsley, MI 49649Off Market
- $98,8000.82 acres615 Columbus St, Kingsley, MI 49649Off Market
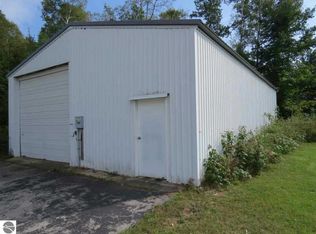
- $150,6002 bd1 ba720 sqft102 Pearl St, Kingsley, MI 49649Off Market
- $344,600-- bd2 ba1.3k sqft302 Pearl St, Kingsley, MI 49649Off Market
- $---- sqft233 Pearl St, Kingsley, MI 49649Off Market
- $480,7004 bd3 ba4k sqft620 Columbus St, Kingsley, MI 49649Off Market
Nearby schools
GreatSchools rating
- 6/10Kingsley Area Elementary SchoolGrades: PK-5Distance: 0.3 mi
- 7/10Kingsley Area Middle SchoolGrades: 6-8Distance: 0.3 mi
- 7/10Kingsley Area High SchoolGrades: 9-12Distance: 0.6 mi
Schools provided by the listing agent
- District: Kingsley Area Schools
Source: NGLRMLS. This data may not be complete. We recommend contacting the local school district to confirm school assignments for this home.
Sell for more on Zillow
Get a Zillow Showcase℠ listing at no additional cost and you could sell for .
$374,100
2% more
+$7,482
With Zillow Showcase(estimated)
$381,582
Sell for more on Zillow
Get a Zillow Showcase℠ listing at no additional cost and you could sell for .
$374,100
2% more
+$7,482
With Zillow Showcase(estimated)
$381,582
- Michigan
- Grand Traverse County
- Kingsley
- 49649
- 106 Pearl St
