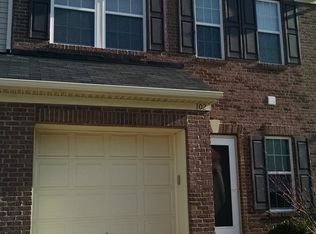
Welcome to your next home in one of Berea's most charming neighborhoods! This beautifully updated three-bedroom
townhouse offers the perfect blend of modern finishes and comfortable living across 1,432 square feet of thoughtfully
designed space. Inside, you'll immediately notice the stunning luxury vinyl plank flooring flowing throughout the main
level, complemented by a freshly painted interior that feels bright and inviting. The kitchen is a true showstopper,
featuring professionally painted cabinets topped with crown molding, gorgeous quartz countertops, a subway tile
backsplash, and a reconstructed center island. Under-cabinet and accent lighting add a warm glow, while all-new
stainless appliances, including a French-door refrigerator. Upstairs, three spacious bedrooms await, including a
primary suite boasting a custom tile shower with built-in shelves and a frameless glass door. Both full bathrooms
feature updated vanities, mirrors, and light fixtures, along with new comfort-height toilets found in all four bathrooms
throughout the home. Fresh carpet lines the hallways, bedrooms, and closets for cozy comfort underfoot. The finished
basement extends your living space with updated flooring and modern light fixtures, while a newer washer and dryer
make laundry day surprisingly painless. Beyond your front door, the neighborhood delivers easy access to green
spaces like Olmsted Falls East River Park, perfect for weekend outings along Lewis Road. Berea's welcoming
community atmosphere and convenient location make everyday errands and outings effortless. This move-in-ready
gem won't last long, schedule your private showing today!
Closed
Street View
Zillow last checked:
Listing updated:
Bought with:
Michael Patai, 2025000580
Howard Hanna
Chris Davidson, 2009002301
Howard Hanna
Source: MLS Now,MLS#: 5215173 Originating MLS: Akron Cleveland Association of REALTORS
Originating MLS: Akron Cleveland Association of REALTORSPrice history
| Date | Event | Price |
|---|---|---|
| 8/3/2026 | Sold | $274,900$129/sqft |
Source:  MLS Now #5215173 Report a problem MLS Now #5215173 Report a problem | ||
| 6/12/2026 | Pending sale | $274,900$129/sqft |
Source: MLS Now #5215173 Report a problem | ||
| 6/2/2026 | Listed for sale | $274,900+36.1%$129/sqft |
Source: MLS Now #5215173 Report a problem | ||
| 10/22/2021 | Sold | $202,000+1.1%$95/sqft |
Source: MLS Now #4314272 Report a problem | ||
| 9/11/2021 | Pending sale | $199,900$94/sqft |
Source: MLS Now #4314272 Report a problem | ||
| 9/5/2021 | Listed for sale | $199,900+38.9%$94/sqft |
Source: MLS Now #4314272 Report a problem | ||
| 11/14/2016 | Listing removed | $143,900$67/sqft |
Source: Howard Hanna - Strongsville #3824102 Report a problem | ||
| 11/14/2016 | Pending sale | $143,900+3.5%$67/sqft |
Source: Howard Hanna - Strongsville #3824102 Report a problem | ||
| 11/10/2016 | Sold | $139,000-3.4%$65/sqft |
Source: Public Record Report a problem | ||
| 9/15/2016 | Price change | $143,900-3.4%$67/sqft |
Source: Howard Hanna - Strongsville #3824102 Report a problem | ||
| 8/28/2016 | Price change | $148,900-2.6%$70/sqft |
Source: Howard Hanna - Strongsville #3824102 Report a problem | ||
| 7/6/2016 | Listed for sale | $152,900+10.8%$72/sqft |
Source: Howard Hanna - Strongsville #3824102 Report a problem | ||
| 8/13/2010 | Sold | $138,000-4.8%$65/sqft |
Source: Public Record Report a problem | ||
| 4/17/2009 | Sold | $144,940+429%$68/sqft |
Source: Public Record Report a problem | ||
| 1/22/2009 | Sold | $27,400$13/sqft |
Source: Public Record Report a problem | ||

Get a cash offer in 3 minutes
Find out how much your home could sell for in as little as 3 minutes with a no-obligation cash offer.
Estimated market value
$273,300
