Skip main navigation
Sold for $417,500
  • $417,500

    106 Pelham Springs Pl, Greenville, SC 29615

    3beds
    2,400sqft
    Townhouse, Residential
    Built in ----
    2,988 Square Feet Lot
    $436,500 Zestimate®
    $174/sqft
    $2,374 Estimated rent

    Home value

    $436,500

    $415,000 - $458,000

    $2,374/mo

    Zestimate® history
    Loading
    Loading...

    Owner options

    List your home for rent

    $2,374/mo

    Rent Zestimate®

    Find your next renter with Zillow Rental Manager. Plus, with online applications, you can quickly screen prospective tenants – for free.

    Learn more

    $2,374/mo

    Rent Zestimate®

    Refinance and save

    $2,423/mo

    Est. payment

    Refinancing to a lower rate could help reduce your monthly payments and save thousands over the life of the loan.

    See today's rates

    $2,423/mo

    Est. payment

    Explore your selling options

    Work with a Zillow partner agent

    Leverage their expertise and Zillow's premium Showcase listings to get your home seen by more buyers.

    Get started

    List with your own agent

    Get your home in front of millions of buyers by listing it on Zillow.

    Learn how to do it

    Sell it yourself

    Take full control of how buyers see your home on Zillow by listing For Sale by Owner (FSBO).

    List your home

    What's special

    Private deckMedical facilitiesAttractive granite countertopsCozy deckLaundry roomLarge dining room

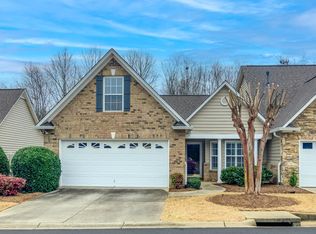
    Welcome home to your beautiful Townhouse in this gated community minutes from downtown Greenville, schools, shopping, restaurants, medical facilities, interstates, and more. 2nd bonus room could be used as 4th bedroom. Large dining room added and master suite sitting room with fireplace. This home has a very private backyard with a cozy deck and pretty flowers and plants. Storage cabinets in the garage. Move in ready with tasteful paint colors and attractive granite countertops in kitchen. This home is across the street from the pool. You have the best of all worlds, convenience along with peace and privacy, as you drive through the front gates. When you pull up to the house, the beautiful yard greets you. Perfect flow for entertaining. It is the perfect place to gather with family and friends for holidays and get-togethers. The Primary Owner Suite has a spa-like bathroom and very large walk-in closet. The laundry room is across from the Primary Suite! Very relaxing and private deck for summer tea parties! As you explore the second floor, you will find two comfortably sized bedrooms with a study/possible 4th bedroom space and a huge rec room. There is additional storage space in the walk-in attic space. The owner is leaving the refrigerator, washer, dryer (all in excellent working condition). It’s a short walk to the neighborhood pool or newly finished community park with picnic tables and grills. HVAC replaced in 2017, the roof was replaced in 2020 and the Water Heater was replaced in 2017 with a tankless water heater. All the big-ticket items have been taken care of. Opportunities like this don’t happen often in Pelham Springs, so don’t let this one get away!

    Zillow last checked:

    Listing updated:

    Listed by:

    Vicki Galloway 864-979-8425,

    Marchant Real Estate Inc.

    Bought with:

    Lizabeth Lipsey

    Blackstream International RE

    Source: Greater Greenville AOR,MLS#: 1517413MLS Logo

    Facts & features

    Interior

    Bedrooms & bathrooms
    • Bedrooms: 3
    • Bathrooms: 3
    • Full bathrooms: 2
    • 1/2 bathrooms: 1
    • Main level bathrooms: 1
    • Main level bedrooms: 1
    Rooms
    • Room types: Laundry, Sun Room, Other/See Remarks, Bonus Room/Rec Room, Unfinished Space
    Primary bedroom
    • Area: 225
    • Dimensions: 15 x 15
    Bedroom 2
    • Area: 132
    • Dimensions: 12 x 11
    Bedroom 3
    • Area: 170
    • Dimensions: 17 x 10
    Primary bathroom
    • Features: Double Sink, Full Bath, Shower-Separate, Tub-Separate, Walk-In Closet(s)
    • Level: Main
    Dining room
    • Area: 180
    • Dimensions: 18 x 10
    Family room
    • Area: 210
    • Dimensions: 15 x 14
    Kitchen
    • Area: 143
    • Dimensions: 13 x 11
    Living room
    • Area: 120
    • Dimensions: 12 x 10
    Bonus room
    • Area: 220
    • Dimensions: 20 x 11
    Heating
    • Forced Air, Natural Gas
    Cooling
    • Central Air, Electric
    Appliances
    • Included: Dishwasher, Disposal, Dryer, Self Cleaning Oven, Refrigerator, Washer, Electric Oven, Double Oven, Range, Gas Water Heater
    • Laundry: 1st Floor, Walk-in, Electric Dryer Hookup, Laundry Room
    Features
    • High Ceilings, Ceiling Fan(s), Ceiling Smooth, Granite Counters, Open Floorplan, Walk-In Closet(s)
    • Flooring: Carpet, Ceramic Tile, Wood
    • Doors: Storm Door(s)
    • Windows: Tilt Out Windows, Insulated Windows, Window Treatments
    • Basement: None
    • Attic: Storage
    • Number of fireplaces: 1
    • Fireplace features: Gas Log, Ventless
    Interior area
    • Total structure area: 2,400
    • Total interior livable area: 2,400 sqft

    Property

    Parking
    • Total spaces: 2
    • Parking features: Attached, Garage Door Opener, Driveway, Concrete
    • Attached garage spaces: 2
    • Has uncovered spaces: Yes
    Features
    • Levels: Two
    • Stories: 2
    • Patio & porch: Deck, Front Porch
    Lot
    • Size: 2,988 Square Feet
    • Dimensions: 36 x 83
    • Features: Few Trees, Sprklr In Grnd-Full Yard
    Details
    • Parcel number: 0279000100716

    Construction

    Type & style
    • Home type: Townhouse
    • Architectural style: Traditional
    • Property subtype: Townhouse, Residential
    Materials
    • Brick Veneer, Stone, Vinyl Siding
    • Foundation: Slab
    • Roof: Architectural
    Details
    • Builder model: Harvard
    • Builder name: Poinsett

    Utilities & green energy

    • Sewer: Public Sewer
    • Water: Public
    • Utilities for property: Cable Available, Underground Utilities

    Community & HOA

    Community
    • Features: Gated, Street Lights, Pool, Sidewalks, Other, Lawn Maintenance, Landscape Maintenance
    • Security: Smoke Detector(s)
    • Subdivision: Pelham Springs
    HOA
    • Has HOA: Yes
    • Services included: Common Area Ins., Maintenance Structure, Maintenance Grounds, Pool, Street Lights, Termite Contract, By-Laws, Restrictive Covenants
    Location
    • Region: Greenville

    Financial & listing details

    • Price per square foot: $174/sqft
    • Tax assessed value: $275,570
    • Annual tax amount: $1,578
    • Date on market: 1/24/2024

    Price history

    DateEventPrice
    3/4/2024Sold$417,500-1.8%$174/sqft
    Source: Greater Greenville AOR #1517413 Report a problem
    2/5/2024Contingent$425,000$177/sqft
    Source: Greater Greenville AOR #1517413 Report a problem
    1/24/2024Listed for sale$425,000+54.8%$177/sqft
    Source: Greater Greenville AOR #1517413 Report a problem
    7/14/2016Sold$274,500-1.9%$114/sqft
    Source: Greater Greenville AOR #1323199 Report a problem
    6/8/2016Pending sale$279,900$117/sqft
    Source: BHHS C DAN JOYNER - Augusta Rd. #1323199 Report a problem
    6/3/2016Listed for sale$279,900+42.7%$117/sqft
    Source: BHHS C DAN JOYNER - Augusta Rd. #1323199 Report a problem
    10/18/2002Sold$196,207$82/sqft
    Source: Public Record Report a problem

    Public tax history

    YearProperty taxesTax assessment
    2024$1,578 -1.4%$275,570
    2023$1,600 +4.1%$275,570
    2022$1,536 +1.7%$275,570
    2021$1,510 -2.9%$275,570 +2.4%
    2020$1,555 +1%$269,100
    2019$1,540 -5.1%$269,100
    2018$1,622 $269,100 +2400.9%
    2017$1,622 -16.9%$10,760 -95.2%
    2016$1,952 +23.4%$225,510
    2015$1,582 +0.5%$225,510 +7.5%
    2014$1,574 +9.7%$209,872
    2013$1,435 +4%$209,872
    2012$1,381 +2%--
    2011$1,353 +0.6%--
    2010$1,345 --
    2009-- --
    2008-- --
    2007-- --
    2006-- --
    2005-- --
    2004-- --
    2003-- --
    Find assessor info on the county website

    Neighborhood: 29615

    Nearby schools

    GreatSchools rating
    Schools provided by the listing agent
    • Elementary: Lake Forest
    • Middle: League
    • High: Wade Hampton

    Source: Greater Greenville AOR. This data may not be complete. We recommend contacting the local school district to confirm school assignments for this home.

    Get a cash offer in 3 minutes
    Find out how much your home could sell for in as little as 3 minutes with a no-obligation cash offer.
    Estimated market value
    $436,500
    Get a cash offer in 3 minutes
    Find out how much your home could sell for in as little as 3 minutes with a no-obligation cash offer.
    Estimated market value
    $436,500