NEW CONSTRUCTION. ESTIMATED COMPLETION AUGUST. LOCATED IN CUL-DE-SAC. The Irving is a single story home with 5 bedrooms, 3 bathrooms, and a study, offering 2,660 square feet of living space. As you enter the foyer of the home, you will see a hallway on your left. Off this hallway, are three of the 4 extra bedrooms, as well as, bathroom three. Continuing into the home, the foyer opens up to the dining room, family room, and kitchen. The kitchen has a large island that opens to the family room, perfect for entertaining. The kitchen also features granite countertops, stainless steel appliances, a walk-in pantry, and decorative tile backsplash. The large family room has tons of natural lighting and looks out to the large covered patio. The study is located off of the family room and the final extra bedroom, bedroom two, is privately located at the back of the home, with its own bathroom, perfect for a guest suite. The main bedroom, bedroom 1, is also at the back of the home and has a huge walk-in closet. This home also includes our HOME IS CONNECTED base package which includes the Alexa Voice control, Front Door Bell, Front Door Deadbolt Lock, Home Hub, Light Switch, and Thermostat.
Sold
Price Unknown
106 Pelican Ct, Bastrop, TX 78602
5beds
2,000sqft
SingleFamily
Built in 2022
0.33 Acres Lot
$429,300 Zestimate®
$--/sqft
$2,830 Estimated rent
Home value
$429,300
$369,000 - $498,000
$2,830/mo
Zestimate® history
Owner options
List your home for rent
$2,830/mo
Rent Zestimate®
Find your next renter with Zillow Rental Manager. Plus, with online applications, you can quickly screen prospective tenants – for free.
$2,830/mo
Rent Zestimate®
Refinance and save
$62/mo
Est. payment
Refinancing to a lower rate could help reduce your monthly payments and save thousands over the life of the loan.
$62/mo
Est. payment
Explore your selling options
Work with a Zillow partner agent
Leverage their expertise and Zillow's premium Showcase listings to get your home seen by more buyers.
Get startedList with your own agent
Get your home in front of millions of buyers by listing it on Zillow.
Learn how to do itSell it yourself
Take full control of how buyers see your home on Zillow by listing For Sale by Owner (FSBO).
List your homeWhat's special
Facts & features
Interior
Bedrooms & bathrooms
- Bedrooms: 5
- Bathrooms: 2
- Full bathrooms: 2
Heating
- Other
Cooling
- Central
Interior area
- Total interior livable area: 2,000 sqft
Property
Parking
- Parking features: Garage - Attached
Features
- Exterior features: Wood
Lot
- Size: 0.33 Acres
Details
- Parcel number: R90143
Construction
Type & style
- Home type: SingleFamily
Materials
- Wood
- Foundation: Concrete
- Roof: Composition
Condition
- Year built: 2022
Community & HOA
HOA
- Has HOA: Yes
- HOA fee: $62 monthly
Location
- Region: Bastrop
Financial & listing details
- Tax assessed value: $482,963
- Annual tax amount: $9,134
Price history
| Date | Event | Price |
|---|---|---|
| 3/30/2026 | Sold | -- |
Source: Agent Provided Report a problem | ||
| 3/11/2026 | Pending sale | $459,000$230/sqft |
Source:  Unlock MLS #7446298 Report a problem Unlock MLS #7446298 Report a problem | ||
| 3/4/2026 | Contingent | $459,000$230/sqft |
Source: Unlock MLS #7446298 Report a problem | ||
| 2/17/2026 | Listed for sale | $459,000-7.4%$230/sqft |
Source: Unlock MLS #7446298 Report a problem | ||
| 9/10/2025 | Listing removed | $495,900$248/sqft |
Source: Unlock MLS #6775828 Report a problem | ||
| 5/17/2025 | Price change | $495,900-0.8%$248/sqft |
Source: Unlock MLS #6775828 Report a problem | ||
| 3/14/2025 | Listed for sale | $499,900$250/sqft |
Source: Unlock MLS #6775828 Report a problem | ||
| 10/15/2024 | Listing removed | $499,900$250/sqft |
Source: Unlock MLS #6164265 Report a problem | ||
| 10/10/2024 | Listed for sale | $499,900+13.3%$250/sqft |
Source: Unlock MLS #6164265 Report a problem | ||
| 9/27/2022 | Listing removed | -- |
Source:  DR Horton Report a problem DR Horton Report a problem | ||
| 8/1/2022 | Pending sale | $441,335+0.4%$221/sqft |
Source: Unlock MLS #5665804 Report a problem | ||
| 7/9/2022 | Price change | $439,595-0.4%$220/sqft |
Source: DR Horton Report a problem | ||
| 6/28/2022 | Listed for sale | $441,335$221/sqft |
Source: Unlock MLS #5665804 Report a problem | ||
Public tax history
| Year | Property taxes | Tax assessment |
|---|---|---|
| 2025 | $9,134 +7.9% | $482,963 +2.7% |
| 2024 | $8,462 +7.7% | $470,345 +10% |
| 2023 | $7,856 +277.4% | $427,586 +366.8% |
| 2022 | $2,082 +227.6% | $91,609 +273.9% |
| 2021 | $636 +83.2% | $24,500 +100% |
| 2020 | $347 -8.1% | $12,250 +0.6% |
| 2018 | $377 | $12,179 -2.6% |
| 2017 | $377 +76.6% | $12,500 -28.6% |
| 2016 | $214 -60.9% | $17,500 |
| 2015 | $546 | $17,500 |
| 2014 | $546 | $17,500 +231.6% |
| 2013 | -- | $5,277 -47.2% |
| 2011 | -- | $10,000 |
| 2010 | -- | $10,000 |
| 2009 | -- | $10,000 |
| 2008 | -- | $10,000 -20% |
| 2007 | -- | $12,500 |
| 2006 | -- | $12,500 |
Find assessor info on the county website
Neighborhood: 78602
Nearby homes
- $392,4003 bd2 ba2k sqft104 Pelican Ct, Bastrop, TX 78602Off Market

- $323,600-- bd-- ba1.8k sqft105 Pelican Ct, Bastrop, TX 78602Off Market
- $--4 bd2 ba2.3k sqft114 Loon Dr, Bastrop, TX 78602Sold
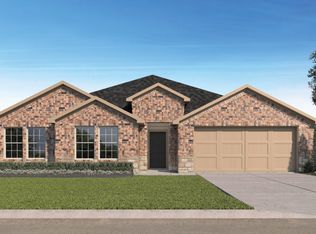
- $316,0004 bd2 ba1.9k sqft102 Pelican Ct, Bastrop, TX 78602Off Market

- $411,100-- bd-- ba2.6k sqft110 Loon Dr, Bastrop, TX 78602Off Market
- $324,2003 bd2 ba2k sqft103 Pelican Ct, Bastrop, TX 78602Off Market
- $369,5004 bd2 ba2.1k sqft116 Loon Dr, Bastrop, TX 78602Off Market
- $330,3003 bd2 ba1.8k sqft108 Loon Dr, Bastrop, TX 78602Off Market
Nearby schools
GreatSchools rating
- NABrown Primary SchoolGrades: PK-KDistance: 6.7 mi
- 4/10Smithville Junior High SchoolGrades: 6-8Distance: 6.9 mi
- 5/10Smithville High SchoolGrades: 9-12Distance: 6.8 mi
Schools provided by the listing agent
- Elementary: Smithville Elementary School
- Middle: Smithville Junior High
- High: Smithville High School
- District: Smithville ISD
Source: The MLS. This data may not be complete. We recommend contacting the local school district to confirm school assignments for this home.
Get a cash offer in 3 minutes
Find out how much your home could sell for in as little as 3 minutes with a no-obligation cash offer.
Estimated market value
$429,300
Get a cash offer in 3 minutes
Find out how much your home could sell for in as little as 3 minutes with a no-obligation cash offer.
Estimated market value
$429,300
- Texas
- Bastrop County
- Bastrop
- 78602
- 106 Pelican Ct
Nearby cities
Nearby neighborhoods
Nearby zip codes
Other Bastrop Topics
