Skip main navigation
Off market
  • $4,420,100

    106 Pembroke St, Boston, MA 02118

    5beds
    4,988sqft
    3 Family
    Built in 1860
    -- sqft lot
    $4,420,100 Zestimate®
    $886/sqft
    $7,110 Estimated rent

    Home value

    $4,420,100

    $4.02M - $4.82M

    $7,110/mo

    Zestimate® history
    Loading
    Loading...

    Owner options

    List your home for rent

    $7,110/mo

    Rent Zestimate®

    Find your next renter with Zillow Rental Manager. Plus, with online applications, you can quickly screen prospective tenants – for free.

    Learn more

    $7,110/mo

    Rent Zestimate®

    Refinance and save

    $26,322/mo

    Est. payment

    Refinancing to a lower rate could help reduce your monthly payments and save thousands over the life of the loan.

    See today's rates

    $26,322/mo

    Est. payment

    Explore your selling options

    Work with a Zillow partner agent

    Leverage their expertise and Zillow's premium Showcase listings to get your home seen by more buyers.

    Get started

    List with your own agent

    Get your home in front of millions of buyers by listing it on Zillow.

    Learn how to do it

    Sell it yourself

    Take full control of how buyers see your home on Zillow by listing For Sale by Owner (FSBO).

    List your home

    What's special

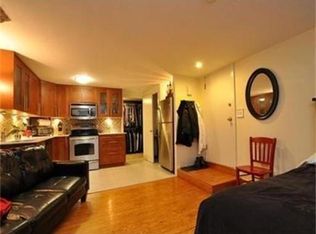
    Built in 1867, 106 Pembroke maintains its gracious architectural details, but with the comfort of 21st century amenities. Currently configured as three apartments, including a parlor and above owners triplex (3+BR/2.5BA), a street level one bed floor-thru, and a garden level studio, all with private entrances. This is an exceptionally wide townhouse, at 23 feet. Beautiful details include acanthus leaf crown molding, original pocket doors, original marble mantles, and french doors in the rear parlor opening onto a massive private deck with city views. There is a luxurious master bedroom suite encompassing the entire second floor, with a spa bath and walk-in closet. The top floor has unusually high ceilings because the house does not have a mansard roof. There are two additional generous size bedrooms on this level, with a bath, and a study. The whole house has central air. Custom Pella windows. Direct access to two car parking, and a paved alley. FLOOR PLAN IN DOCUMENTS SECTION of MLS.

    This property is off market, which means it's not currently listed for sale or rent on Zillow. This may be different from what's available on other websites or public sources.
    Zillow last checked:

    Listing updated:

    Listed by:

    Rene Rodriguez 617-504-7133,

    Cabot & Company 617-262-6200,

    Jack Lavanchy 508-967-5840

    Bought with:

    Ellie Cornish Chu

    MGS Group Real Estate LTD

    Source: MLS PIN,MLS#: 73089333

    Facts & features

    Interior

    Bedrooms & bathrooms
    • Bedrooms: 5
    • Bathrooms: 5
    • Full bathrooms: 4
    • 1/2 bathrooms: 1
    Heating
    • Central
    Cooling
    • Central Air
    Features
    • Flooring: Marble, Hardwood
    • Windows: Insulated Windows
    • Has basement: No
    • Number of fireplaces: 5
    Interior area
    • Total structure area: 4,988
    • Total interior livable area: 4,988 sqft

    Property

    Parking
    • Total spaces: 2
    • Parking features: Paved Drive, Off Street, Deeded
    • Uncovered spaces: 2
    Lot
    • Size: 1,656 sqft
    Details
    • Parcel number: W:04 P:02855 S:000,3391304
    • Zoning: R3

    Construction

    Type & style
    • Home type: MultiFamily
    • Property subtype: 3 Family
    Materials
    • Foundation: Other
    Condition
    • Year built: 1860

    Utilities & green energy

    • Sewer: Public Sewer
    • Water: Public

    Community & neighborhood

    Community
    • Community features: Public Transportation, Shopping, Tennis Court(s), Park, Walk/Jog Trails, Medical Facility, Conservation Area, Highway Access, T-Station
    Location
    • Region: Boston

    HOA & financial

    Other financial information
    • Total actual rent: 10585

    Other

    Other facts
    • Listing terms: Contract

    Price history

    DateEventPrice
    7/3/2023Sold$4,300,000-6.5%$862/sqft
    Source: MLS PIN #73089333 Report a problem
    3/28/2023Contingent$4,600,000$922/sqft
    Source: MLS PIN #73089333 Report a problem
    3/20/2023Price change$4,600,000+2.4%$922/sqft
    Source: MLS PIN #73089333 Report a problem
    6/9/2020Listed for sale$4,490,000+164.9%$900/sqft
    Source: Cabot & Company #72670198 Report a problem
    5/2/2002Sold$1,695,000+212.4%$340/sqft
    Source: LINK #24739 Report a problem
    8/20/1991Sold$542,500$109/sqft
    Source: Public Record Report a problem

    Public tax history

    YearProperty taxesTax assessment
    2025$34,352 -18.9%$2,966,500 -23.7%
    2024$42,369 +1.5%$3,887,100
    2023$41,747 -1.3%$3,887,100
    2022$42,292 +5%$3,887,100 +3%
    2021$40,268 +3.3%$3,773,900 +2.2%
    2020$38,988 +10.3%$3,692,000 +10.1%
    2019$35,359 +7.6%$3,354,700 +7%
    2018$32,867 +380.6%$3,136,200 +8%
    2017$6,838 -76.7%$2,904,400 +9%
    2016$29,315 +2.8%$2,665,000 +13.1%
    2015$28,526 +10.7%$2,355,600 +15%
    2014$25,758 -0.1%$2,047,500 +4.3%
    2013$25,785 +12%$1,962,300 +11.1%
    2012$23,031 +9.3%$1,766,166 +7.2%
    2011$21,078 +6.6%$1,648,008 -1%
    2010$19,776 +11.1%$1,664,646 -0.6%
    2009$17,808 -3%$1,675,300 +0.1%
    2008$18,353 $1,673,000

    Find assessor info on the county website

    Neighborhood: South End

    Nearby schools

    GreatSchools rating
    Get a cash offer in 3 minutes
    Find out how much your home could sell for in as little as 3 minutes with a no-obligation cash offer.
    Estimated market value
    $4,420,100
    Get a cash offer in 3 minutes
    Find out how much your home could sell for in as little as 3 minutes with a no-obligation cash offer.
    Estimated market value
    $4,420,100