New Construction & Ready to Move In! Builder is giving $10,000 ANYWAY MONEY which makes this a $0 move in if used towards closing costs! Use this money towards an Interest Rate Buy Down, closing costs, and/or washer & dryer! INTERIOR UNIT in an 8-unit building. Luxury Vinyl Plank in living areas & baths. Carpet on stairs & in bedrooms. As you enter, stairs lead to 4 bedrooms, full guest bath, on-suite bath for primary & upstairs convenient laundry room. Downstairs hallway leads to ½ bath, kitchen w/ breakfast peninsula & Upgraded Stainless Appliances such as side by side refrigerator, Self-Cleaning Convection Stove w/ Air Fry, built-in microwave/range hood & dishwasher. Kitchen opens to the living & dining room. Back door leads to privately fenced backyard with a gate on either side
Sold for $346,000
$346,000
106 Pentecost Way, Fort Walton Beach, FL 32547
4beds
1,716sqft
Townhouse
Built in 2024
1,892 Square Feet Lot
$331,700 Zestimate®
$202/sqft
$2,294 Estimated rent
Home value
$331,700
$315,000 - $348,000
$2,294/mo
Zestimate® history
Owner options
List your home for rent
$2,294/mo
Rent Zestimate®
Find your next renter with Zillow Rental Manager. Plus, with online applications, you can quickly screen prospective tenants – for free.
$2,294/mo
Rent Zestimate®
Refinance and save
$2,358/mo
Est. payment
Refinancing to a lower rate could help reduce your monthly payments and save thousands over the life of the loan.
$2,358/mo
Est. payment
Explore your selling options
Work with a Zillow partner agent
Leverage their expertise and Zillow's premium Showcase listings to get your home seen by more buyers.
Get startedList with your own agent
Get your home in front of millions of buyers by listing it on Zillow.
Learn how to do itSell it yourself
Take full control of how buyers see your home on Zillow by listing For Sale by Owner (FSBO).
List your homeWhat's special
Breakfast peninsulaFull guest bathBuilt - in microwaveLuxury vinyl plankRange hoodUpgraded stainless appliancesSide by side refrigerator
Zillow last checked:
Listing updated:
Listed by:
Buffie L Amoroso 850-685-8960,
ERA American Real Estate
Bought with:
Outside Selling Member
Source: ECAOR,MLS#: 948900
Facts & features
Interior
Bedrooms & bathrooms
- Bedrooms: 4
- Bathrooms: 3
- Full bathrooms: 2
- 1/2 bathrooms: 1
Primary bedroom
- Level: Second
- Area: 221.1 Square Feet
- Dimensions: 16.5 x 13.4
Bedroom
- Description: back bedroom
- Level: Second
- Area: 129.25 Square Feet
- Dimensions: 11.75 x 11
Bedroom
- Description: back bedroom
- Level: Second
- Area: 129.25 Square Feet
- Dimensions: 11.75 x 11
Bedroom
- Description: front bedroom
- Level: Second
- Area: 89.56 Square Feet
- Dimensions: 10.33 x 8.67
Kitchen
- Level: First
- Area: 118.32 Square Feet
- Dimensions: 8.83 x 13.4
Laundry
- Level: Second
- Area: 22.4 Square Feet
- Dimensions: 5.6 x 4
Living room
- Description: Living/Dining Combo
- Level: First
- Area: 309.12 Square Feet
- Dimensions: 14 x 22.08
Heating
- Central
Cooling
- Central Air, Ceiling Fan(s)
Appliances
- Included: Cooktop, Dishwasher, Disposal, Microwave, Electric Water Heater
- Laundry: Washer/Dryer Hookup
Features
- Breakfast Bar, Recessed Lighting, Newly Painted, Pantry
- Flooring: Vinyl, Carpet
- Windows: Double Pane Windows
Interior area
- Total structure area: 1,716
- Total interior livable area: 1,716 sqft
Property
Parking
- Total spaces: 1
- Parking features: Garage Door Opener
- Attached garage spaces: 1
Features
- Stories: 2
- Patio & porch: Porch
- Exterior features: Lawn Pump, Sprinkler System
- Fencing: Full,Privacy
Lot
- Size: 1,892 Square Feet
- Dimensions: 22 x 86
- Features: Cul-De-Sac, Interior Lot, Level
Details
- Parcel number: 022S241100000B0040
- Zoning description: Resid Multi-Family
Construction
Type & style
- Home type: Townhouse
- Property subtype: Townhouse
Materials
- Frame, Siding Brick Some, Siding CmntFbrHrdBrd
- Roof: Shingle
Condition
- Construction Complete
- New construction: No
- Year built: 2024
Utilities & green energy
- Water: Public
Green energy
- Energy efficient items: Doors
Community & HOA
Community
- Security: Smoke Detector(s)
- Subdivision: Ainsley Parc
HOA
- Has HOA: Yes
- Services included: Maintenance Grounds, Management, Trash
Location
- Region: Fort Walton Beach
Financial & listing details
- Price per square foot: $202/sqft
- Tax assessed value: $292,763
- Annual tax amount: $220
- Date on market: 5/2/2024
- Road surface type: Paved
Price history
| Date | Event | Price |
|---|---|---|
| 5/29/2024 | Sold | $346,000$202/sqft |
Source:  ECAOR #948900 Report a problem ECAOR #948900 Report a problem | ||
| 5/3/2024 | Pending sale | $346,000$202/sqft |
Source: ECAOR #948900 Report a problem | ||
| 5/2/2024 | Listed for sale | $346,000$202/sqft |
Source: ECAOR #948900 Report a problem | ||
Public tax history
| Year | Property taxes | Tax assessment |
|---|---|---|
| 2025 | $3,107 +1240.8% | $292,763 +1451.4% |
| 2024 | $232 -0.8% | $18,871 +0% |
| 2023 | $234 +6.1% | $18,870 +7% |
| 2022 | $220 | $17,636 |
Find assessor info on the county website
Neighborhood: Wright
Nearby homes
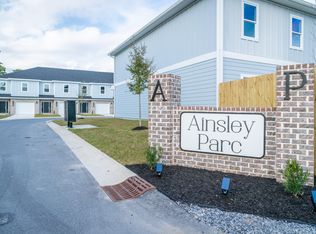
- $346,0004 bd3 ba1.7k sqft107 Pentecost Way, Fort Walton Beach, FL 32547Sold
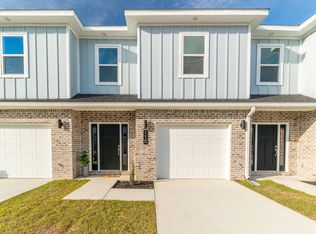
- $346,0004 bd3 ba1.7k sqft110 Pentecost Way, Fort Walton Beach, FL 32547Sold
- $250,800-- bd-- ba-- sqft665 Denton Blvd NW, Fort Walton Beach, FL 32547Off Market

- $346,0004 bd3 ba1.7k sqft111 Pentecost Way, Fort Walton Beach, FL 32547Sold

- $346,0004 bd3 ba1.7k sqft109 Pentecost Way, Fort Walton Beach, FL 32547Sold
- $350,0004 bd3 ba1.7k sqft103 Pentecost Way, Fort Walton Beach, FL 32547Sold
- $346,0004 bd3 ba1.7k sqft102 Pentecost Way, Fort Walton Beach, FL 32547Sold
- $339,9004 bd3 ba1.7k sqft116 Pentecost Way, Fort Walton Beach, FL 32547Sold
Nearby schools
GreatSchools rating
- 6/10Wright Elementary SchoolGrades: PK-5Distance: 0.6 mi
- 6/10W. C. Pryor Middle SchoolGrades: 6-8Distance: 0.5 mi
- 4/10Choctawhatchee Senior High SchoolGrades: 9-12Distance: 0.8 mi
Schools provided by the listing agent
- Elementary: Wright
- Middle: Pryor
- High: Choctawhatchee
Source: ECAOR. This data may not be complete. We recommend contacting the local school district to confirm school assignments for this home.
Sell for more on Zillow
Get a Zillow Showcase℠ listing at no additional cost and you could sell for .
$331,700
2% more
+$6,634
With Zillow Showcase(estimated)
$338,334
Sell for more on Zillow
Get a Zillow Showcase℠ listing at no additional cost and you could sell for .
$331,700
2% more
+$6,634
With Zillow Showcase(estimated)
$338,334
- Florida
- Okaloosa County
- Fort Walton Beach
- 32547
- Wright
- 106 Pentecost Way
Nearby cities
Nearby neighborhoods
Nearby zip codes
Other Fort Walton Beach Topics
- Apartments for Rent in 32547
- Houses for Sale in 32547
- Houses for Rent in 32547
- 32547 Real Estate
- Fort Walton Beach Condos
- Houses for Sale in Fort Walton Beach
- Newest Listings in Fort Walton Beach
- Fort Walton Beach Home Values
- Fort Walton Beach Real Estate Agents
- Fort Walton Beach Refinance
- Fort Walton Beach Mortgage Rates
